
BEDS3
BATHS2 full 1 partial
MLS#1220504
STATUSActive
PROPERTY TYPEResidential - Single Family
SUBDIVISIOND.C. Bryan
Property Description
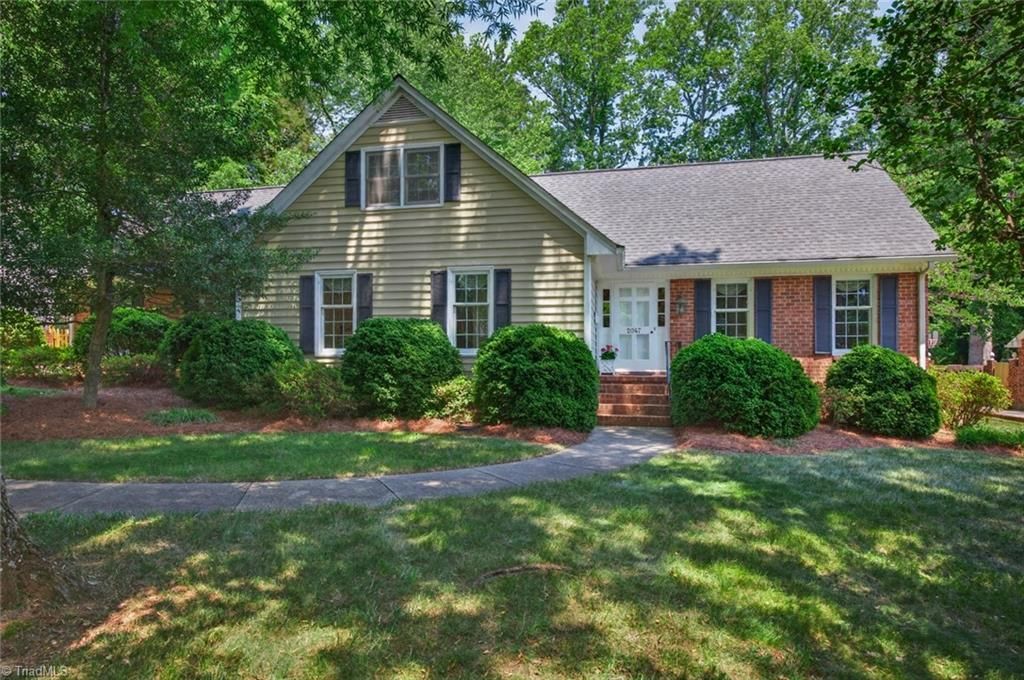
Serene, well-loved home nestled on a quiet street in West Burlington! Mature landscaping and hardwood trees adorn the front yard, creating a peaceful and inviting setting. Upon entry, the formal living room leads to a separate dining room that connects seamlessly to the eat-in kitchen. The timeless main-level den features ceiling beams, beautiful original hardwoods, and a gas log fireplace. Main-level primary bedroom offers an ensuite bath, with a charming half bath also located on the main floor. Upstairs youâ??ll find two additional bedrooms, another full bathroom, and a large bonus room â?? perfect for hobbies, a home office, or additional living space. Attached two-car garage. Spacious deck overlooks a beautiful backyard filled with azaleas and mature trees. Conveniently located just minutes from shopping, schools, and the interstate. This one-owner home has been lovingly cared for and is ready for new owners to make it their own.
Property Features
Property Type: Residential - Single Family
Cooling: Central Air
Fireplaces: 1
Fuel Type: Electric, Natural Gas
Garage: 2 car attached
Garage: Attached Garage, Side Load Garage
Heating: Forced Air, Heat Pump, Multiple Systems, Electric, Nat
Lot Size: 0.42 Acres
Stories: 1.5
Year Built: 1973
Feature Descriptions
Appliance: Oven, Built-In Range, Dishwasher, Disposal, Gas Water Heater
Days on Site: 3
Exterior: Brick, Vinyl Siding
Exterior: Garden
Fireplace: Gas Log, Den
Flooring: Carpet, Tile, Vinyl, Wood
Interior: Built-in Features, Dead Bolt(s)
Lot Dimensions: 0.42 acre(s)
Sewer: Public Sewer
Total Rooms: 10
Water: Public
Water Heater: Gas
Local Schools
High School: Williams
Middle School: Turrentine
Elementary School: Smith
Listed By / Shown By
Listed By
Agency Name: Preferred Realty Triad
Shown By
Agent Name: Darlene (Sharon) Teeter
Agent Phone: Cell: (704) 677-2402
Agency Title: Lake Norman Realty

Estimate Your Payment
Estimated Payment
$ 2,049.14 per month $1,942.68 Principal & Interest $0.00 Property Tax (data not provided by mls) $106.46 Homeowner's InsuranceChange Payment Information



2047 Walker Avenue | MLS# 1220504
This single family home located at 2047 Walker Avenue , Burlington, NC 27215 is currently listed for sale with an asking price of $365,000. This property was built in 1973 and has 3 bedrooms and 2 full and 1 partial baths. Walker Avenue is located in the D.C. Bryan subdivision. Search D.C. Bryan real estate on darlenet.lakenormanrealty.com today.