
BEDS3
BATHS2 full
MLS#1225423
STATUSPending
PROPERTY TYPEResidential - Single Family
SUBDIVISIONAlamance Hills
Property Description
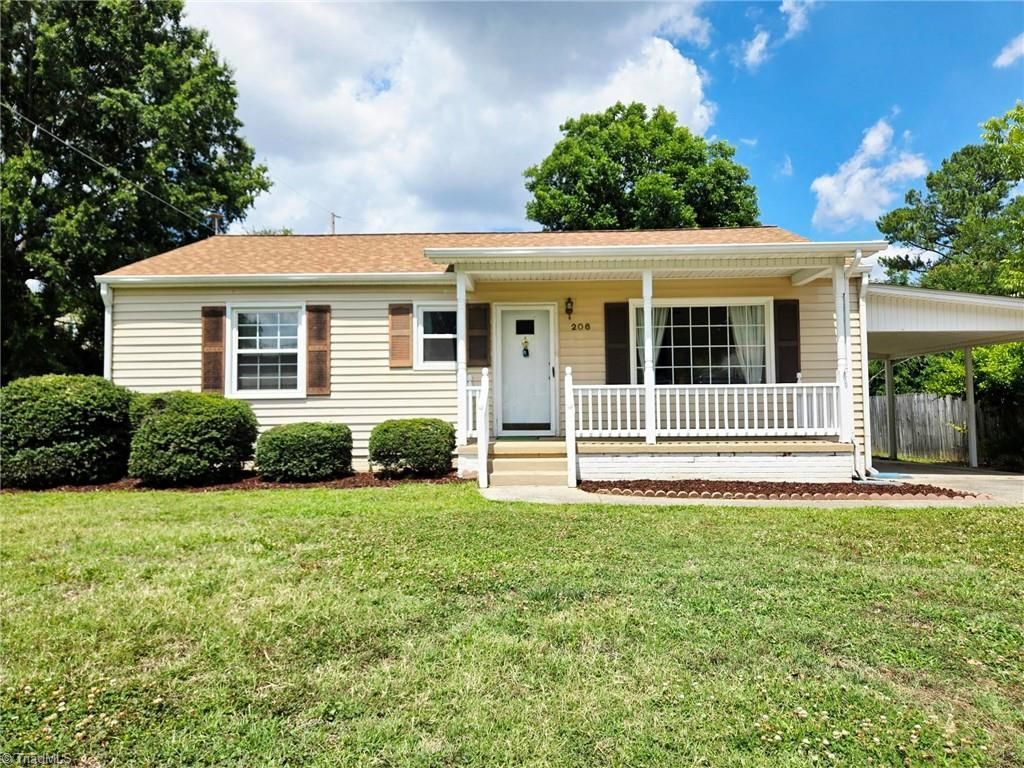
Discover the ideal blend of comfort, reliability, and potential in this adorable 3-bedroom, 2-bathroom single-story home. Meticulously maintained and move-in ready, This property offers a clean slate and the perfect opportunity for you to infuse it with your unique style and design vision. Major Recent Upgrades: Rest easy with a recently installed new roof and modern vinyl windows that enhance both curb appeal and energy efficiency. The central HVAC system ensures year-round comfort, no matter the season. Say goodbye to worries about power outages with the included Generac 16KW backup generator. This powerful system automatically kicks in to keep your home running smoothly and your family safe and comfortable. Very large back yard! It features a covered carport to protect your vehicles, a nice shed for lawn and garden tools, and an additional storage building for all your extra belongings and hobbies. The interior of this home is clean, bright, and waiting for your personal touch.
Property Features
Property Type: Residential - Single Family
Cooling: Central Air
Fuel Type: Electric, Natural Gas
Garage: 1
Garage: Attached Carport
Heating: Baseboard, Forced Air, Electric, Natural Gas
Home Style: Ranch
Lot Size: 0.28 Acres
Stories: 1.0
Year Built: 1954
Feature Descriptions
Appliance: Dishwasher, Range, Range Hood, Gas Water Heater
Attic: Pulldown Stairs
Days on Site: 62
Energy: Generator, Storm Doors
Exterior: Vinyl Siding
Flooring: Carpet, Vinyl
Interior: Ceiling Fan(s), Dead Bolt(s)
Lot: City Lot, Sloped
Lot Dimensions: 0.28 acre(s)
Sewer: Public Sewer
Total Rooms: 6
Water: Public
Water Heater: Gas
Local Schools
High School: Hugh M. Cummings
Middle School: Broadview
Elementary School: R. Homer Andrews
Listed By / Shown By
Listed By
Agency Name: AHB Realty and Property Mgt
Shown By
Agent Name: Darlene (Sharon) Teeter
Agent Phone: Cell: (704) 677-2402
Agency Title: Lake Norman Realty

Estimate Your Payment
Estimated Payment
$ 1,235.10 per month $1,170.93 Principal & Interest $0.00 Property Tax (data not provided by mls) $64.17 Homeowner's InsuranceChange Payment Information



206 Watson Drive | MLS# 1225423
This single family home located at 206 Watson Drive, Burlington, NC 27217 is currently listed for sale with an asking price of $220,000. This property was built in 1954 and has 3 bedrooms and 2 full baths. Watson Drive is located in the Alamance Hills subdivision. Search Alamance Hills real estate on darlenet.lakenormanrealty.com today.