
BEDS3
BATHS2 full 1 partial
MLS#1226118
STATUSPending
PROPERTY TYPEResidential - Single Family
Property Description
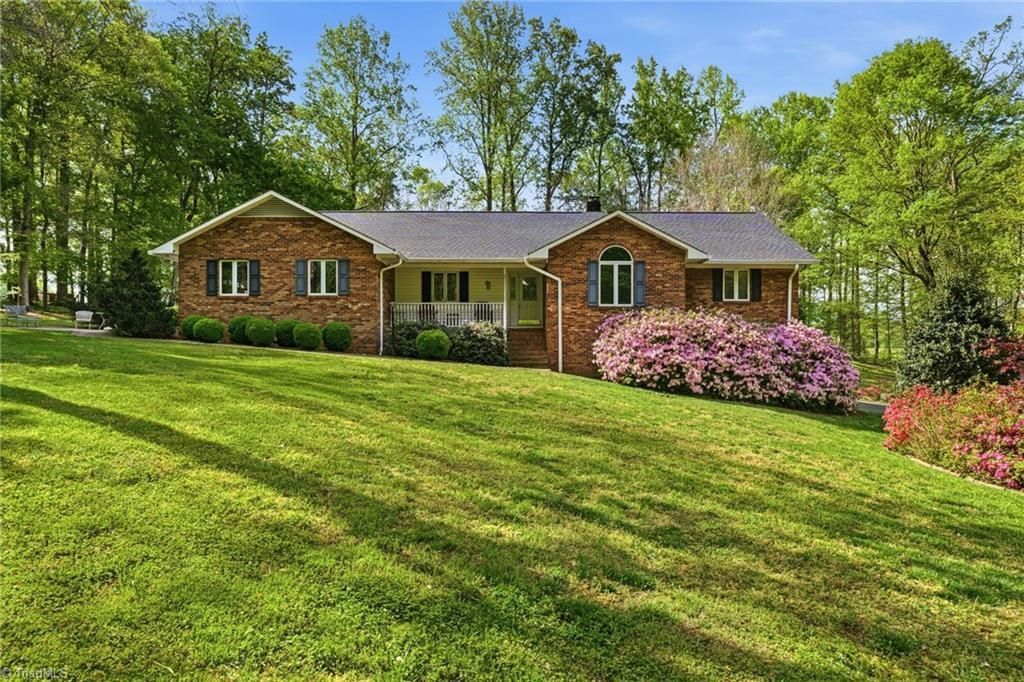
Some homes follow trends, this one stands the test of time. Nestled on almost 3 acres in beautiful Davie County, this classic brick ranch offers the perfect blend of timeless construction, functional space and endless possibilities. Walk in from the two car garage to main level living with oversized living room w/ fireplace, eat in kitchen and separate dining room & a sunroom with loads of natural light that overlooks the backyard. The primary incl. ensuite bath. There's an additional room for home office space, crafts or addit'l bedroom. The basement features a finished den, game area and garage space for parking or a workshop. A recently added detached garage is perfect for storing your boat, ATV, car or a man cave/she shed. With ample driveway and paved turnaround, there's plenty of space to park work vehicles. The fenced space in the backyard is perfect for a dog run or bring your chickens & goats! This classic home couples versatility with peaceful space and is waiting for you!
Property Features
Property Type: Residential - Single Family
Cooling: Central Air
Fenced: Yes
Fireplaces: 2
Fuel Type: Electric, Oil
Garage: 4 car attached
Garage: Attached Garage, Detached Garage
Heating: Forced Air, Heat Pump, Electric, Oil
Lot Size: 2.62 Acres
Stories: 1.0
Year Built: 1988
Feature Descriptions
Appliance: Oven, Cooktop, Dishwasher, Ice Maker, Electric Water Heater
Days on Site: 8
Exterior: Brick, Vinyl Siding, Wood Siding
Exterior: Dog Run, Garden
Fireplace: Basement, Living Room
Flooring: Carpet, Engineered Hardwood, Laminate, Vinyl
Interior: Built-in Features, Ceiling Fan(s), Dead Bolt(s), Kitchen Island, Pantry, Separate Shower, Central Vacuum
Lot: Partially Cleared
Lot Dimensions: 2.62 acre(s)
Sewer: Septic Tank
Total Rooms: 12
Water: Public
Water Heater: Electric
Listed By / Shown By
Listed By
Agency Name: R&B Legacy Group
Shown By
Agent Name: Darlene (Sharon) Teeter
Agent Phone: Cell: (704) 677-2402
Agency Title: Lake Norman Realty

Estimate Your Payment
Estimated Payment
$ 3,256.17 per month $3,087.00 Principal & Interest $0.00 Property Tax (data not provided by mls) $169.17 Homeowner's InsuranceChange Payment Information



2078 Us Highway 64 | MLS# 1226118
This single family home located at 2078 Us Highway 64, Mocksville, NC 27028 is currently listed for sale with an asking price of $580,000. This property was built in 1988 and has 3 bedrooms and 2 full and 1 partial baths. Search Mocksville real estate on darlenet.lakenormanrealty.com today.