
BEDS2
BATHS2 full
MLS#1225503
STATUSActive
PROPERTY TYPEResidential - Single Family
SUBDIVISIONIrving Park Village
Property Description
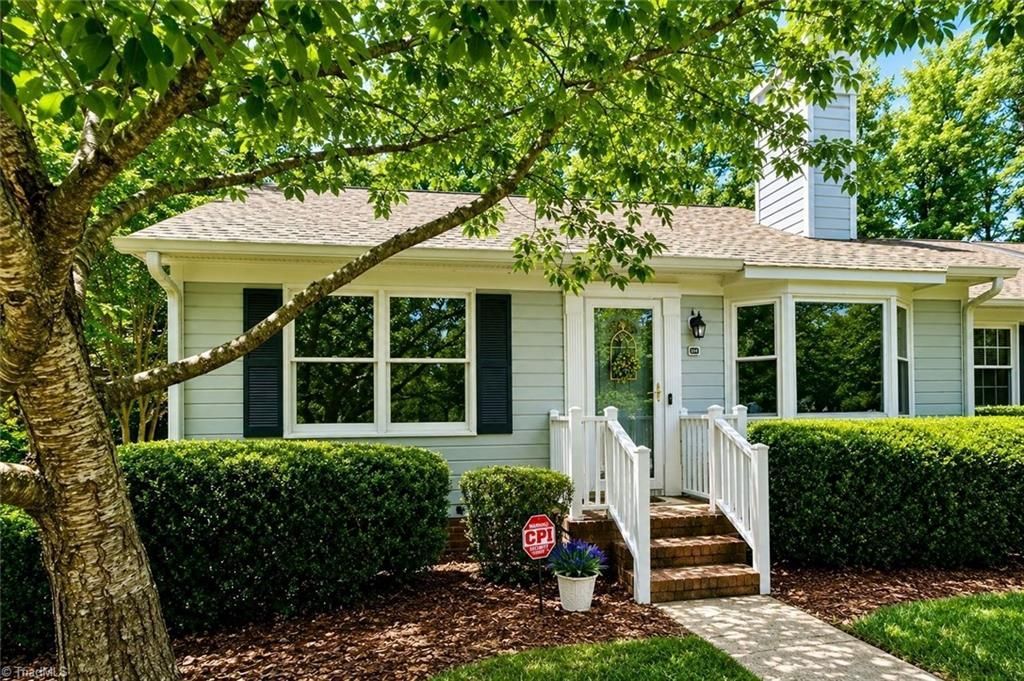
End unit, one-level living, with modern updates and low-maintenance convenience await in this updated townhome in Irving Park Village. This 2-bed, 2-bath home offers a thoughtful layout and, as an end unit, you'll enjoy added privacy and natural light throughout. Step inside to an open living and dining area featuring a fireplace and fresh paint throughout. The eat-in kitchen has been updated with new cabinets, granite countertops, and new appliances. The primary suite has an updated bathroom with a walk-in shower. Both bathrooms include new vanities. Durable LVP flooring throughout the main living spaces provides easy maintenance, with new carpet in both bedrooms. A dedicated laundry room adds everyday convenience and functionality. The outdoor corner patio space offers privacy without feeling closed in,and a convenient outdoor utility room provides additional storage.HVAC replaced in 2021.Community pool within walking distance.Prime location near shopping, dining, and major highways.
Property Features
Property Type: Residential - Single Family
Cooling: Central Air
Fireplaces: 1
Fuel Type: Natural Gas
Heating: Forced Air, Natural Gas
Home Style: Traditional
Lot Size: 0.04 Acres
Stories: 1.0
Year Built: 1984
Feature Descriptions
Appliance: Microwave, Dishwasher, Exhaust Fan, Free-Standing Range, Cooktop, Range Hood, Gas Water Heater
Attic: Access Only, Pulldown Stairs
Days on Site: 15
Energy: Storm Doors
Exterior: Masonite
Fireplace: Living Room
Foundation: Slab
HOA: Yes
HOA Fee: 260
Interior: Ceiling Fan(s), Dead Bolt(s), Separate Shower, Solid Surface Counter
Lot: Subdivided
Lot Dimensions: 0.04 acre(s)
Sewer: Public Sewer
Swimming Pool: Yes
Total Rooms: 6
Water: Public
Water Heater: Gas
Local Schools
High School: Page
Middle School: Mendenhall
Elementary School: Irving Park
Listed By / Shown By
Listed By
Agency Name: Select Premium Properties, Inc.
Shown By
Agent Name: Darlene (Sharon) Teeter
Agent Phone: Cell: (704) 677-2402
Agency Title: Lake Norman Realty

Estimate Your Payment
Estimated Payment
$ 1,262.61 per month $1,197.01 Principal & Interest $0.00 Property Tax (data not provided by mls) $65.60 Homeowner's InsuranceChange Payment Information



21 Park Village Lane, Unit A | MLS# 1225503
This single family home located at 21 Park Village Lane, Unit A, Greensboro, NC 27455 is currently listed for sale with an asking price of $224,900. This property was built in 1984 and has 2 bedrooms and 2 full baths. Park Village Lane, Unit A is located in the Irving Park Village subdivision. Search Irving Park Village real estate on darlenet.lakenormanrealty.com today.