
BEDS4
BATHS2 full 1 partial
MLS#1237934
STATUSActive
PROPERTY TYPEResidential - Single Family
SUBDIVISIONThe Harbor
Property Description
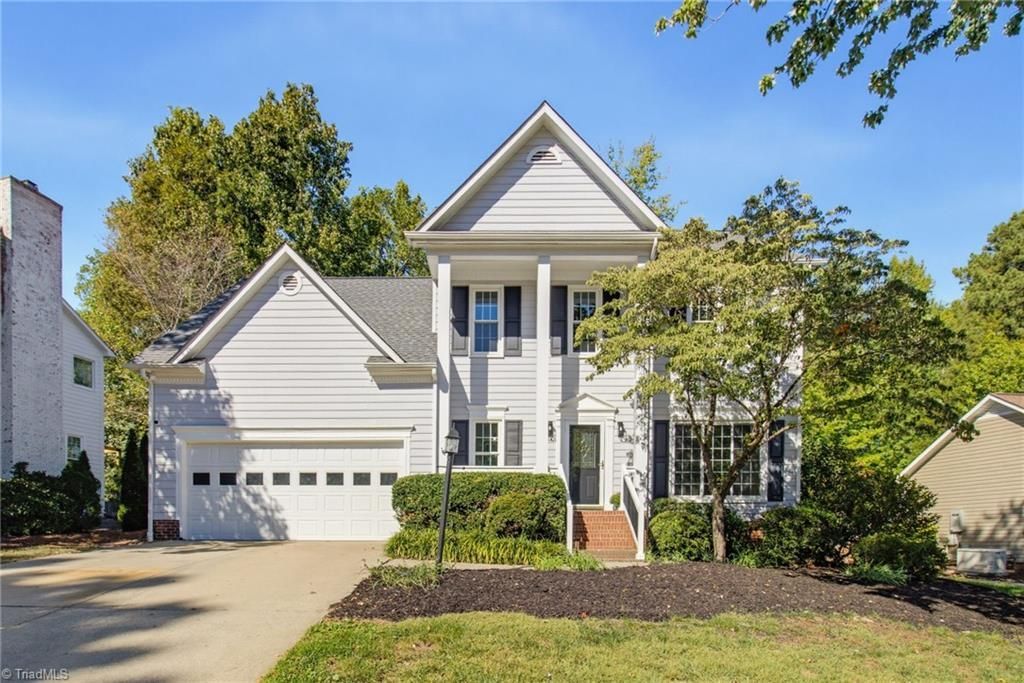
Beautifully remodeled two-story home in Northern Greensboro with luxury vinyl plank flooring throughout! The kitchen features timeless white cabinetry, a gas range, quartz countertops, tile backsplash and two pantries, opening to a spacious great room with a gas log fireplace. The large primary suite offers a vaulted ceiling, generous walk-in closet and remodeled en-suite bath with custom tile work, a freestanding tub and separate shower with a handheld sprayer. Additional highlights include a large laundry room with cabinetry and a sink, remodeled hall bath and powder room, new lighting throughout and new windows. Enjoy outdoor living on the expansive deck overlooking the large backyard. Conveniently located near Country Park, schools, shopping and restaurants.
Property Features
Property Type: Residential - Single Family
Cooling: Central Air
Fireplaces: 1
Fuel Type: Natural Gas
Garage: 2 car attached
Garage: Attached Garage
Heating: Forced Air, Natural Gas
Home Style: Transitional
Lot Size: 0.30 Acres
Stories: 2.0
Year Built: 1991
Feature Descriptions
Appliance: Microwave, Dishwasher, Gas Cooktop, Free-Standing Range, Gas Water Heater
Attic: Pulldown Stairs
Days on Site: 4
Exterior: Masonite
Fireplace: Gas Log, Great Room
Flooring: Vinyl
HOA: Yes
HOA Fee: 75
Interior: Ceiling Fan(s), Freestanding Tub, Pantry, Separate Shower, Solid Surface Counter, Vaulted Ceiling(s)
Lot: Cleared
Lot Dimensions: 0.30 acre(s)
Sewer: Public Sewer
Total Rooms: 9
Water: Public
Water Heater: Gas
Local Schools
High School: Page
Middle School: Mendenhall
Elementary School: Jesse Wharton
Listed By / Shown By
Listed By
Agency Name: Howard Hanna Allen Tate Oak Ridge Commons
Shown By
Agent Name: Darlene (Sharon) Teeter
Agent Phone: Cell: (704) 677-2402
Agency Title: Lake Norman Realty

Estimate Your Payment
Estimated Payment
$ 2,357.35 per month $2,234.88 Principal & Interest $0.00 Property Tax (data not provided by mls) $122.47 Homeowner's InsuranceChange Payment Information



2100 Gate Post Drive | MLS# 1237934
This single family home located at 2100 Gate Post Drive , Greensboro, NC 27455 is currently listed for sale with an asking price of $419,900. This property was built in 1991 and has 4 bedrooms and 2 full and 1 partial baths. Gate Post Drive is located in the The Harbor subdivision. Search The Harbor real estate on darlenet.lakenormanrealty.com today.