
BEDS4
BATHS2 full 1 partial
MLS#1230309
STATUSPending
PROPERTY TYPEResidential - Single Family
SUBDIVISIONThe Harbor
Property Description
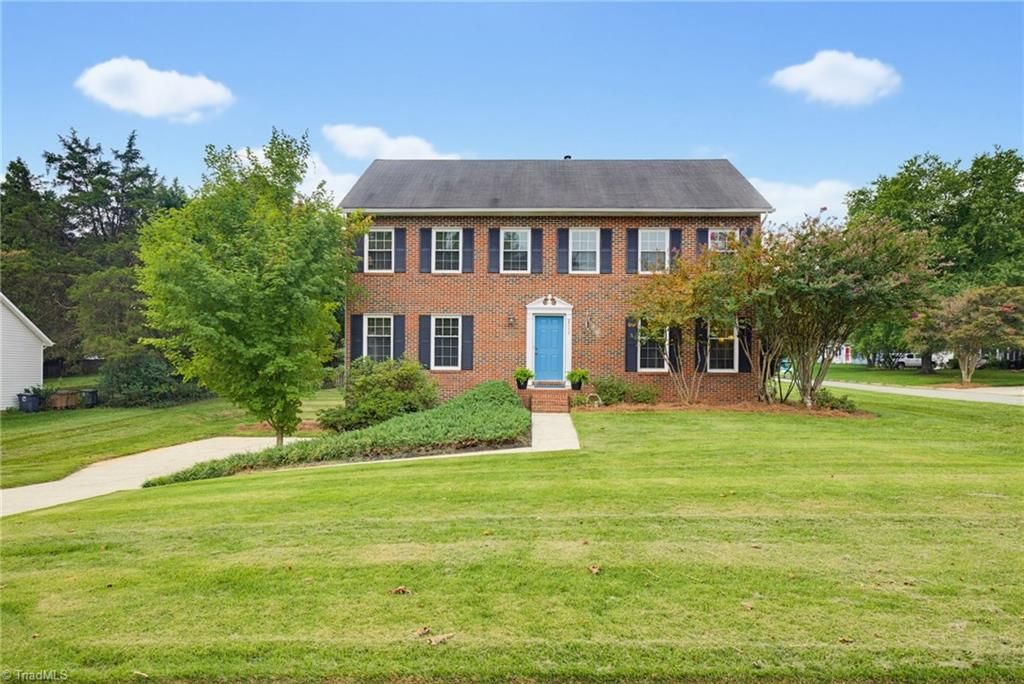
Welcome home to this charming all-brick traditional, beautifully updated and move-in ready! The completely renovated kitchen is a showstopperâ??honed quartz countertops, a huge island perfect for gathering, a gas range, and stylish new cabinetry. The wall between kitchen and living room was opened up for a bright, spacious, open-concept flow that's ideal for entertaining. Throughout the main level, hardwood floors have been refinished and are gorgeous! The full bathrooms feature new quartz tops to match the home's polished finishes. With 4 bedrooms, there's plenty of room to spread out, plus a large unfinished basement offering endless storage, workshop, workout space, hobby area, etc, and a 2-car garage for convenience. Fresh paint. Newer HVAC. Enjoy warm evenings on the deck, perfect for relaxing or entertaining outdoors. Ideally located close to parks, shopping, dining, and more! Come see it today and experience the inviting warmth of this lovely home.
Property Features
Property Type: Residential - Single Family
Cooling: Central Air
Fireplaces: 1
Fuel Type: Natural Gas
Garage: 2 car attached
Garage: Attached Garage, Basement Garage, Side Load Garage
Heating: Forced Air, Natural Gas
Lot Size: 0.30 Acres
Stories: 2.0
Year Built: 1987
Feature Descriptions
Appliance: Microwave, Dishwasher, Free-Standing Range, Gas Water Heater
Days on Site: 67
Exterior: Brick
Fireplace: Living Room
Flooring: Carpet, Tile, Vinyl, Wood
HOA: Yes
HOA Fee: 75
Interior: Ceiling Fan(s), Dead Bolt(s), Kitchen Island
Lot: Corner Lot, Subdivided
Lot Dimensions: 0.30 acre(s)
Sewer: Public Sewer
Total Rooms: 10
Water: Public
Water Heater: Gas
Local Schools
High School: Page
Middle School: Mendenhall
Elementary School: Jesse Wharton
Listed By / Shown By
Listed By
Agency Name: RE/MAX Realty Consultants
Shown By
Agent Name: Darlene (Sharon) Teeter
Agent Phone: Cell: (704) 677-2402
Agency Title: Lake Norman Realty

Estimate Your Payment
Estimated Payment
$ 2,526.34 per month $2,395.09 Principal & Interest $0.00 Property Tax (data not provided by mls) $131.25 Homeowner's InsuranceChange Payment Information



2111 Gate Post Drive | MLS# 1230309
This single family home located at 2111 Gate Post Drive, Greensboro, NC 27455 is currently listed for sale with an asking price of $450,000. This property was built in 1987 and has 4 bedrooms and 2 full and 1 partial baths. Gate Post Drive is located in the The Harbor subdivision. Search The Harbor real estate on darlenet.lakenormanrealty.com today.