
BEDS3
BATHS2 full 1 partial
MLS#1220099
STATUSActive
PROPERTY TYPEResidential - Single Family
SUBDIVISIONRogers Spring
Property Description
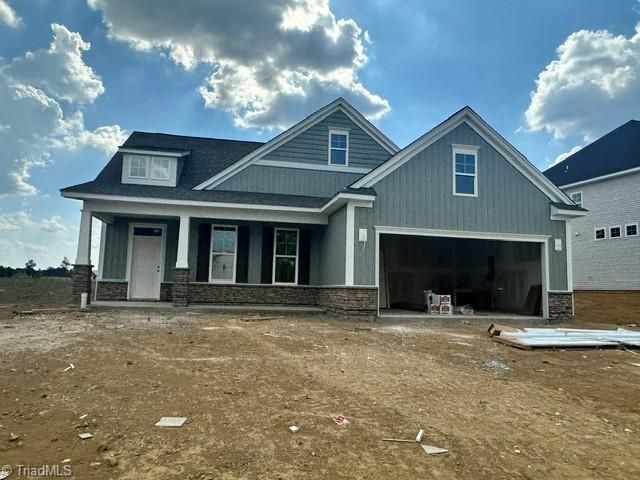
Wait until you see this one completed! A main level living favorite, the Cumberland will have a warm, modern look with 9-foot ceilings, including decorative accents in the dining and living room, updated matte black lighting package and LVP flooring that flows seamlessly throughout the main level. The gourmet kitchen will include a double wall oven, gas cooktop, quartz countertops and matte black hardware. Entertain inside and out in the giant living room including a fireplace and built-in bookcases, seating at the kitchen island or breakfast nook, or either covered back and front porches. The main level includes 2 bedrooms, shared full bath and primary suite. The primary bath includes a tiled shower, double sinks and large walk-in closet. On top of all that, this home offers an additional bonus room with a half bath upstairs! This home will have a stone accent in front, sod and irrigation around the home for a beautiful exterior.
Property Features
Property Type: Residential - Single Family
Cooling: Central Air
Fireplaces: 1
Fuel Type: Natural Gas
Garage: Attached Garage
Garage: 2 car attached
Heating: Forced Air, Natural Gas
Home Style: Ranch
Lot Size: 0.31 Acres
Stories: 1.5
Year Built: 2026
Feature Descriptions
Appliance: Microwave, Dishwasher, Disposal, Double Oven, Gas Cooktop, Tankless Water Heater
Days on Site: 55
Energy: Insulated Doors, Insulated Windows
Exterior: Sprinkler System
Exterior: Stone, Vinyl Siding
Fireplace: Living Room
Flooring: Tile, Vinyl
Foundation: Slab
HOA: Yes
HOA Fee: 245
Interior: Built-in Features, Ceiling Fan(s), Dead Bolt(s), Pantry
Lot: City Lot
Lot Dimensions: 0.31 acre(s)
Sewer: Public Sewer
Total Rooms: 4
Water: Public
Water Heater: Tankless
Local Schools
High School: Southern Alamance
Middle School: Southern
Elementary School: Alexander Wilson
Listed By / Shown By
Listed By
Agency Name: Mungo Homes
Shown By
Agent Name: Darlene (Sharon) Teeter
Agent Phone: Cell: (704) 677-2402
Agency Title: Lake Norman Realty

Estimate Your Payment
Estimated Payment
$ 2,526.34 per month $2,395.09 Principal & Interest $0.00 Property Tax (data not provided by mls) $131.25 Homeowner's InsuranceChange Payment Information



2127 Channel Street | MLS# 1220099
This single family home located at 2127 Channel Street, Graham, NC 27253 is currently listed for sale with an asking price of $450,000. This property was built in 2026 and has 3 bedrooms and 2 full and 1 partial baths. Channel Street is located in the Rogers Spring subdivision. Search Rogers Spring real estate on darlenet.lakenormanrealty.com today.