
BEDS3
BATHS4 full
SQUARE FEET3,156
MLS#4413313
STATUSActive
PROPERTY TYPEResidential - Single Family
SUBDIVISIONParadise Harbor
Property Description
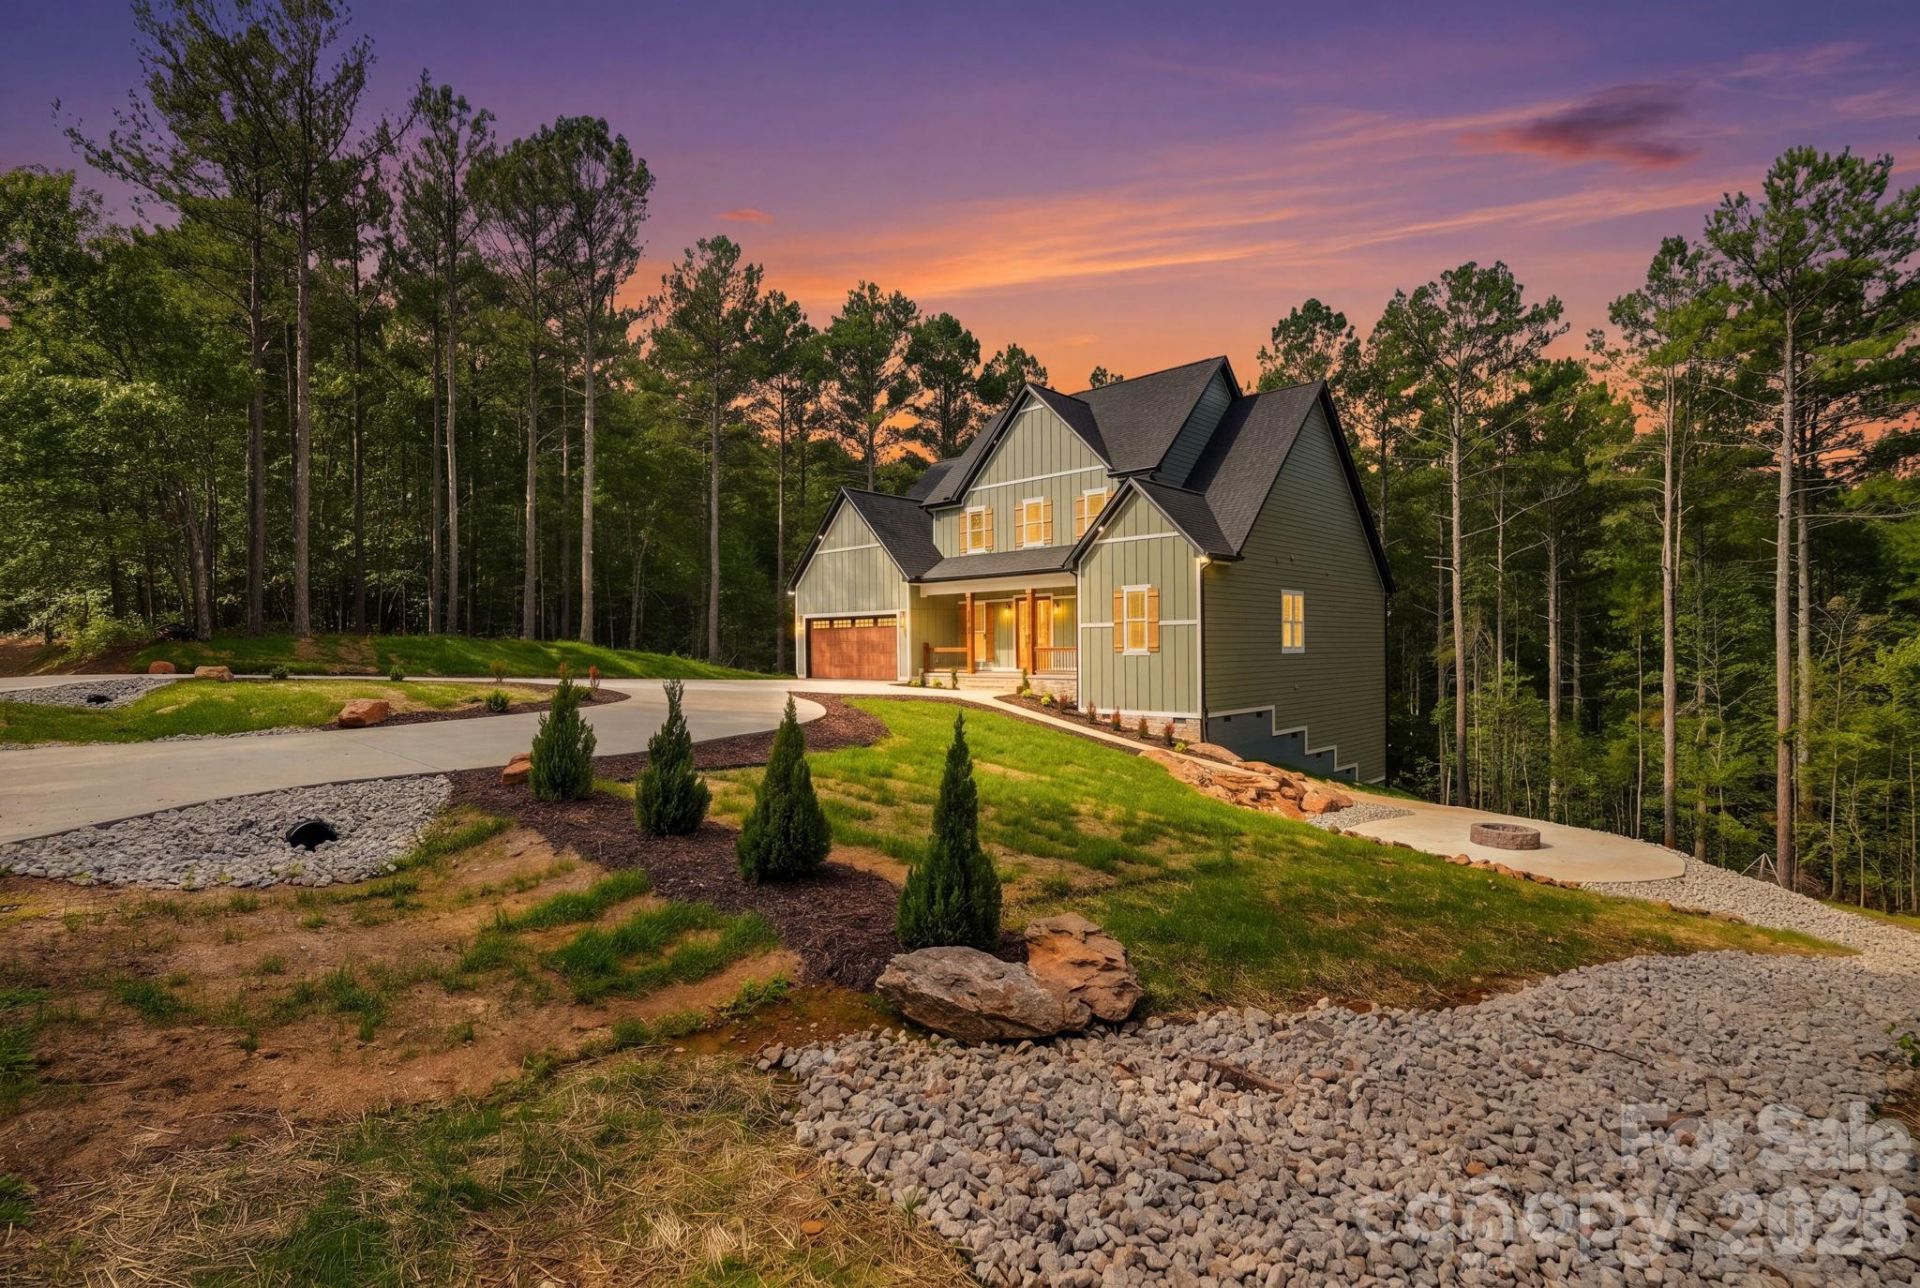
Modern Farmhouse Luxury with a Deeded Boat Slip ? Paradise Harbor on Lake RhodhissWelcome to a home where thoughtful design, custom craftsmanship, and easy lake living come together effortlessly. Tucked on a private, wooded homesite in the gated Paradise Harbor community, this 2026 new-construction modern farmhouse pairs timeless curb appeal ? sage-green board-and-batten siding, natural wood accents, stone details, and a welcoming covered front porch ? with a rare bonus: a DEEDED BOAT SLIP in the community marina, putting Lake Rhodhiss right at your fingertips.Step inside to a light-filled, two-story great room anchored by a floor-to-ceiling stone gas fireplace. Ten-foot ceilings, engineered hardwood throughout, and decorative wood beams create a sense of warmth and elevated style at every turn. At the heart of the home, the open chef's kitchen is a showstopper ? a Calacatta quartz waterfall island, walk-in pantry, gas range, and a full KitchenAid appliance package (refrigerator, wall oven and microwave tower, and dishwasher) ? and a convenient wet bar with beverage refrigerator makes entertaining effortless.The main level is built for real living and centered on a private owner's suite ? a spa-inspired retreat with a soaking tub, walk-in shower, private water closet, and a generous walk-in closet. You'll also find a dedicated study/office, an entry mud room, a full guest bath with shower, clever under-stair storage, and a laundry room complete with a built-in pet shower.Upstairs, two bedrooms share a stylish Jack-and-Jill bath while a third enjoys its own private bath and walk-in closet ? plus a convenient second laundry room. Calacatta quartz dresses every vanity, LED lighting flows throughout, and every closet is outfitted with custom wood shelving finished in white melamine ? no wire shelving here.Outdoors, unwind on the screened rear porch, gather around the concrete fire pit, and enjoy the sweeping circular concrete driveway with plenty of parking ? plus a charming lighted playhouse/pet cottage for extra fun. The two-car garage impresses with epoxy-coated floors, a 240V EV charger outlet, and automatic wood-look doors.Built with the details that matter: dual electric HVAC systems (heat pumps) ? one for each level ? plus an owned buried propane tank serving the range, fireplace, and water heater, and generator-ready wiring with an installed transfer switch (buyer to add generator and gas hookup). Enjoy added comforts like a hot water recirculation system for near-instant hot water at every bath, a certified radon mitigation system, and switched exterior outlets at all four corners for effortless holiday lighting. And don't miss the standout below the rear porch ? a ±348 sq ft concrete-block bonus room with soaring 12-ft ceilings, a solid iron door, lighting, and electrical outlets ? secure, dry, and endlessly versatile as a workshop, home gym, wine or hobby room, or abundant lake-gear and seasonal storage.Ideally l
Property Features
Property Type: Residential - Single Family
Basement: Exterior Entry, Walk-Out Access
Garage: 2 car attached
Heating: Central, Electric, Heat Pump
Home Style: Farmhouse, Ranch
Lot Size: 1.50 Acres
Roof Type: Architectural Shingle
Stories: 1.0
Year Built: 2026
Amenities
Attic Stairs Pulldown
Attic Walk In
Kitchen Island
Open Floorplan
Pantry
Storage
Walk-In Closet(s)
Walk-In Pantry
Wet Bar
Other - See Remarks
Fire Pit
Storage
Other - See Remarks
Feature Descriptions
Appliances: Bar Fridge, Convection Microwave, Convection Oven, Dishwasher, Disposal, Double Oven, Electric Oven, Exhaust Hood, Gas Cooktop, Gas Water Heater, Propane Water Heater, Refrigerator with Ice Maker, Self Cleaning Oven, Tankless Water Heater, Wall Oven
Days on Site: 57
Exterior: Fiber Cement, Shingle/Shake, Stone Veneer, Wood, Other
Fireplace: Fire Pit, Gas, Living Room, Outside, Propane, Other - See Remarks
Foundation: Crawl Space, Other - See Remarks
HOA Fee: $700/ Annually
Laundry: Electric Dryer Hookup, In Unit, Laundry Room, Main Level, Multiple Locations, Sink, Upper Level, Washer Hookup, Other - See Remarks
Lot: Cleared, Other - See Remarks
Other Equipment: Fuel Tank - Owned
Other Parking: Attached 2-car garage: epoxy-coated floors, automatic doors with remotes, and a 240V EV charger outlet. Clean, finished, and move-in ready.
Parcel#: 2764587039
Parking: Circular Driveway, Driveway, Attached Garage, Garage Faces Front
Patio/Porch: Covered, Deck, Front Porch, Rear Porch, Screened, Other - See Remarks
Security: Radon Mitigation System
Sewer: Septic Installed
Utilities: Cable Available, Electricity Connected, Propane, Underground Power Lines, Underground Utilities
Water: City
Window Features: Insulated Window(s)
Local Schools
High School: Jimmy C Draughn
Middle School: Heritage
Elementary School: Valdese
Listed By / Shown By
Listed By
Agency Name: Prime Properties Group, LLC
Agency Contact: aptsrealtor@gmail.com
Shown By
Agent Name: Darlene (Sharon) Teeter
Agent Phone: Cell: (704) 677-2402
Agency Title: Lake Norman Realty

Estimate Your Payment
Estimated Payment
$ 4,884.26 per month $4,630.51 Principal & Interest $0.00 Property Tax (data not provided by mls) $253.75 Homeowner's InsuranceChange Payment Information



2189 Lighthouse Lane | MLS# 4413313
This single family home located at 2189 Lighthouse Lane, Connelly Springs, NC 28612 is currently listed for sale with an asking price of $869,999. This property was built in 2026 and has 3 bedrooms and 4 full baths with 3156 sq. ft. Lighthouse Lane is located in the Paradise Harbor subdivision. Search Paradise Harbor real estate on darlenet.lakenormanrealty.com today.