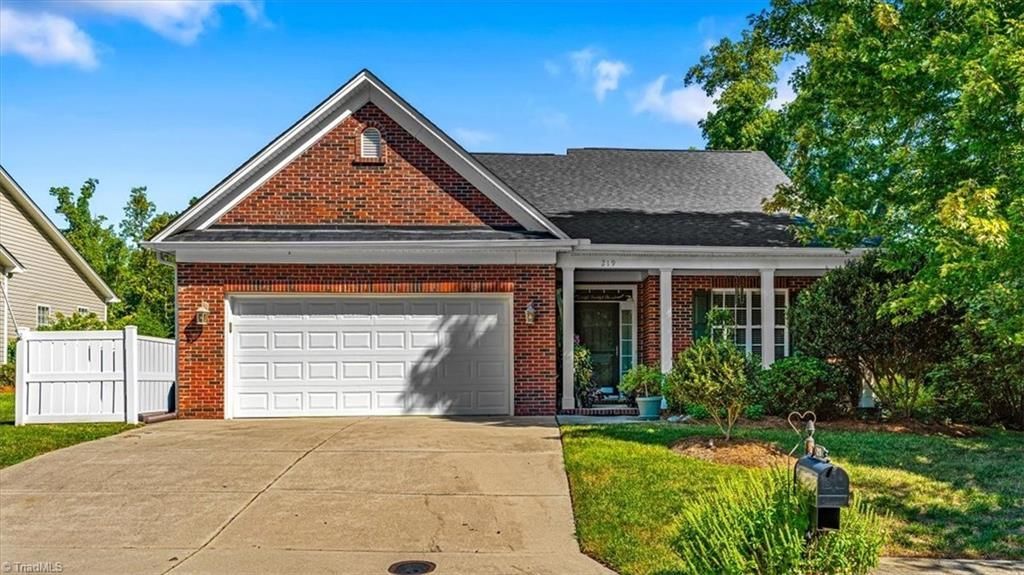

BEDS3
BATHS3 full
MLS#1236916
STATUSActive
PROPERTY TYPEResidential - Single Family
SUBDIVISIONHeritage Hill
Property Description
Welcome to this beautifully maintained home offering a spacious, versatile floor plan and low-maintenance living! The main level features a light-filled living room with soaring ceilings, hardwood floors and a gas fireplace, formal dining room, kitchen with pantry and adjoining breakfast area. The main-level primary suite offers a walk-in closet and private bath with dual vanities and linen closet. An additional bedroom and full bath are also on the main floor. Upstairs features another bedroom, full bath and spacious loft/office overlooking the living area. Relax in the sunroom or screened porch overlooking the scenic backyard. HOA dues include lawn care, pine needles, front shrub maintenance and snow removal. Conveniently located near shopping, dining, parks and major highways. Come see how easy low-maintenance living can be in Heritage Hill!
Property Features
Property Type: Residential - Single Family
Cooling: Central Air
Fireplaces: 1
Fuel Type: Electric, Natural Gas
Garage: 2 car attached
Garage: Attached Garage
Heating: Forced Air, Electric, Natural Gas
Lot Size: 0.20 Acres
Stories: 1.5
Year Built: 2007
Feature Descriptions
Appliance: Gas Water Heater
Attic: Eave Storage
Days on Site: 3
Exterior: Brick, Vinyl Siding
Fireplace: Living Room
Flooring: Carpet, Tile, Vinyl, Wood
Foundation: Slab
HOA: Yes
HOA Fee: 135
Interior: Arched Doorways, Ceiling Fan(s), Dead Bolt(s), Kitchen Island, Pantry, Vaulted Ceiling(s)
Lot: Subdivided
Lot Dimensions: 0.20 acre(s)
Sewer: Public Sewer
Total Rooms: 9
Water: Public
Water Heater: Gas
Local Schools
High School: Ragsdale
Middle School: Jamestown
Elementary School: Pilot
Listed By / Shown By
Listed By
Agency Name: Keller Williams Realty
Shown By
Agent Name: Darlene (Sharon) Teeter
Agent Phone: Cell: (704) 677-2402
Agency Title: Lake Norman Realty

Estimate Your Payment
Estimated Payment
$ 2,414.06 per month $2,288.64 Principal & Interest $0.00 Property Tax (data not provided by mls) $125.42 Homeowner's InsuranceChange Payment Information



219 Heritage Hill Drive | MLS# 1236916
This single family home located at 219 Heritage Hill Drive, Jamestown, NC 27282 is currently listed for sale with an asking price of $430,000. This property was built in 2007 and has 3 bedrooms and 3 full baths. Heritage Hill Drive is located in the Heritage Hill subdivision. Search Heritage Hill real estate on darlenet.lakenormanrealty.com today.