
BEDS3
BATHS2 full
MLS#1224262
STATUSActive
PROPERTY TYPEResidential - Single Family
SUBDIVISIONThe Springs At High Rock Lake
Property Description
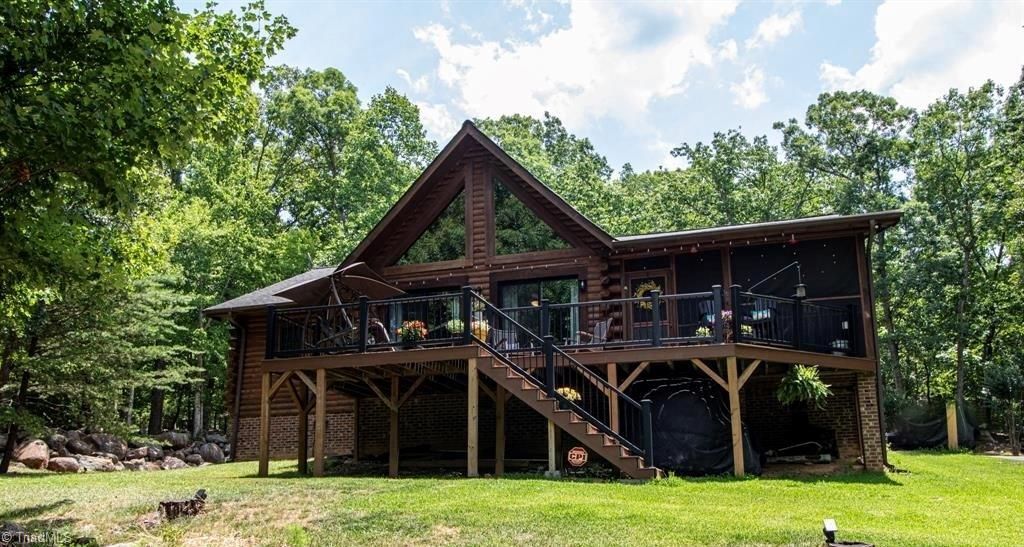
Nestled on just under 3.5 acres sits the perfect combination of classic & cozy! This gorgeous log cabin home located in gated community of The Springs at High Rock brings the best of lake living with all the amenities!! Whether youâ??re looking for your next new home, or just a vacation getawayâ?¦this is it!! Recently renovated kitchen includes spacious island/breakfast bar, quartz counter tops, stainless appliances (all included) & pantry; see through fireplace leads into the vaulted great room featuring sitting and dining area w/double door access to maintenance free deck. Spacious primary en-suite is well equipped with walk-in closet, dual vanities, and private entrance to screened-in porch. Split plan includes 2 additional guest bedrooms & full bath. Convenient laundry area (washer & dryer included) and a new 20x30 back deck that is an outdoor oasis for relaxing or entertaining! Clubhouse, pickleball, pool, boat slips, ramp & boat storage. List of home upgrades available. Call today!!
Property Features
Property Type: Residential - Single Family
Cooling: Central Air
Fireplaces: 1
Fuel Type: Propane Gas
Garage: 2 car attached
Garage: Attached Garage, Side Load Garage
Heating: Forced Air, Propane
Lot Size: 3.45 Acres
Stories: 1.0
Year Built: 1999
Feature Descriptions
Appliance: Microwave, Dishwasher, Free-Standing Range, Electric Water Heater
Attic: Access Only
Days on Site: 24
Exterior: Log
Fireplace: Double Sided, Gas Log, Kitchen, Living Room
Flooring: Carpet, Tile, Wood
HOA: Yes
HOA Fee: 118
Interior: Ceiling Fan(s), Kitchen Island, Pantry, Solid Surface Counter, Vaulted Ceiling(s)
Lot: Subdivided, Wooded
Lot Dimensions: 3.45 acre(s)
Sewer: Septic Tank
Swimming Pool: Yes
Total Rooms: 8
Water: Well
Water Heater: Electric
Wooded: Yes
Listed By / Shown By
Listed By
Agency Name: Wallace Realty Company
Shown By
Agent Name: Darlene (Sharon) Teeter
Agent Phone: Cell: (704) 677-2402
Agency Title: Lake Norman Realty

Estimate Your Payment
Estimated Payment
$ 2,947.40 per month $2,794.27 Principal & Interest $0.00 Property Tax (data not provided by mls) $153.13 Homeowner's InsuranceChange Payment Information



2211 Rocky Cove Lane | MLS# 1224262
This single family home located at 2211 Rocky Cove Lane , Denton, NC 27239 is currently listed for sale with an asking price of $525,000. This property was built in 1999 and has 3 bedrooms and 2 full baths. Rocky Cove Lane is located in the The Springs At High Rock Lake subdivision. Search The Springs At High Rock Lake real estate on darlenet.lakenormanrealty.com today.