
BEDS3
BATHS2 full
MLS#1230294
STATUSActive
PROPERTY TYPEResidential - Single Family
SUBDIVISIONSaddle Brook
Property Description
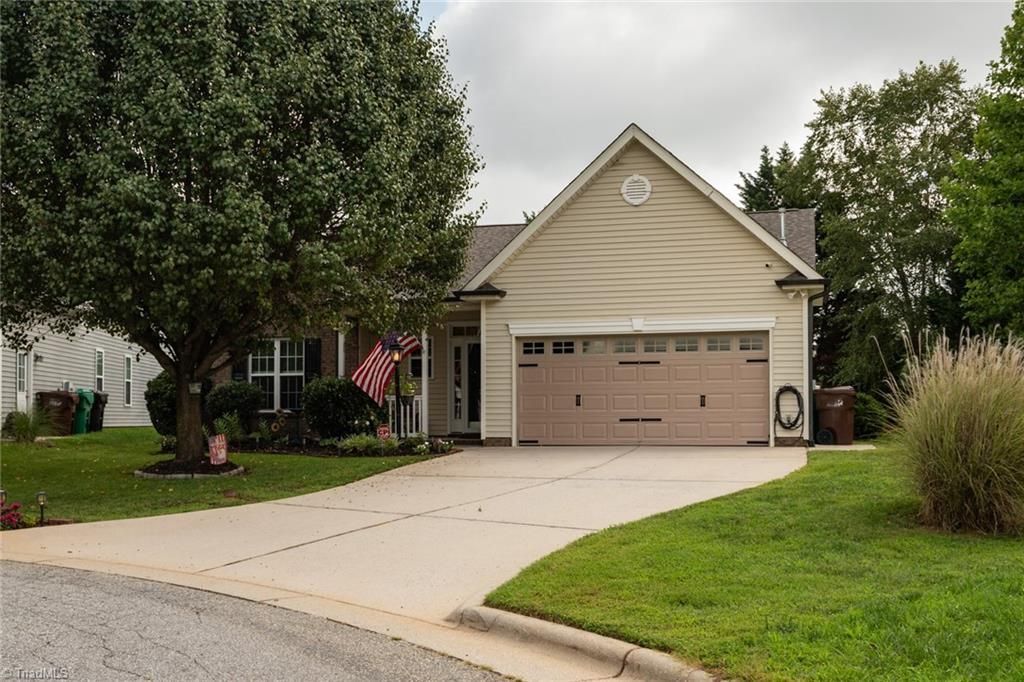
Beautiful one-level home situated on a quiet cul-de-sac in sought-after Colfax. This well-maintained home offers an inviting floor plan with high ceilings, a cozy gas-log fireplace, and LVT flooring throughout. The spacious primary suite features a soaking tub, ceramic tile flooring, and a walk-in ceramic shower. The kitchen is equipped with black stainless steel appliances. Recent updates include a roof installed in 2025, providing peace of mind for years to come. Outdoor amenities include a fenced backyard, patio, 12' x 12' storage shed, and a separate cook shed, offering exceptional space for storage, hobbies, and entertaining. The attached two-car garage provides additional functionality. The home is also currently covered by a termite protection plan, which is transferable to the new owner. Conveniently located near Greensboro, High Point, shopping, dining, and major highways, this move-in-ready home combines comfort, style, and location in one exceptional package.
Property Features
Property Type: Residential - Single Family
Cooling: Central Air
Fenced: Yes
Fireplaces: 1
Fuel Type: Natural Gas
Garage: Attached Garage
Garage: 2 car attached
Heating: Fireplace(s), Forced Air, Natural Gas
Lot Size: 0.24 Acres
Stories: 1.0
Year Built: 2009
Feature Descriptions
Appliance: Microwave, Dishwasher, Disposal, Ice Maker, Remarks, Free-Standing Range, Gas Water Heater
Days on Site: 16
Exterior: Brick, Vinyl Siding
Fireplace: Blower Fan, Gas Log, Living Room
Flooring: Tile, Vinyl
Foundation: Slab
HOA: Yes
HOA Fee: 252
Interior: Arched Doorways, Ceiling Fan(s), Dead Bolt(s), Soaking Tub, Separate Shower, Vaulted Ceiling(s)
Lot: City Lot, Cul-De-Sac, Level
Lot Dimensions: 0.24 acre(s)
Sewer: Public Sewer
Total Rooms: 7
Water: Public
Water Heater: Gas
Listed By / Shown By
Listed By
Agency Name: United Realty Group Inc.
Shown By
Agent Name: Darlene (Sharon) Teeter
Agent Phone: Cell: (704) 677-2402
Agency Title: Lake Norman Realty

Estimate Your Payment
Estimated Payment
$ 2,161.42 per month $2,049.13 Principal & Interest $0.00 Property Tax (data not provided by mls) $112.29 Homeowner's InsuranceChange Payment Information



2216 Alamar Court | MLS# 1230294
This single family home located at 2216 Alamar Court, Colfax, NC 27235 is currently listed for sale with an asking price of $385,000. This property was built in 2009 and has 3 bedrooms and 2 full baths. Alamar Court is located in the Saddle Brook subdivision. Search Saddle Brook real estate on darlenet.lakenormanrealty.com today.