
BEDS3
BATHS2 full 1 partial
MLS#1234960
STATUSActive
PROPERTY TYPEResidential - Single Family
SUBDIVISIONSunset Hills
Property Description
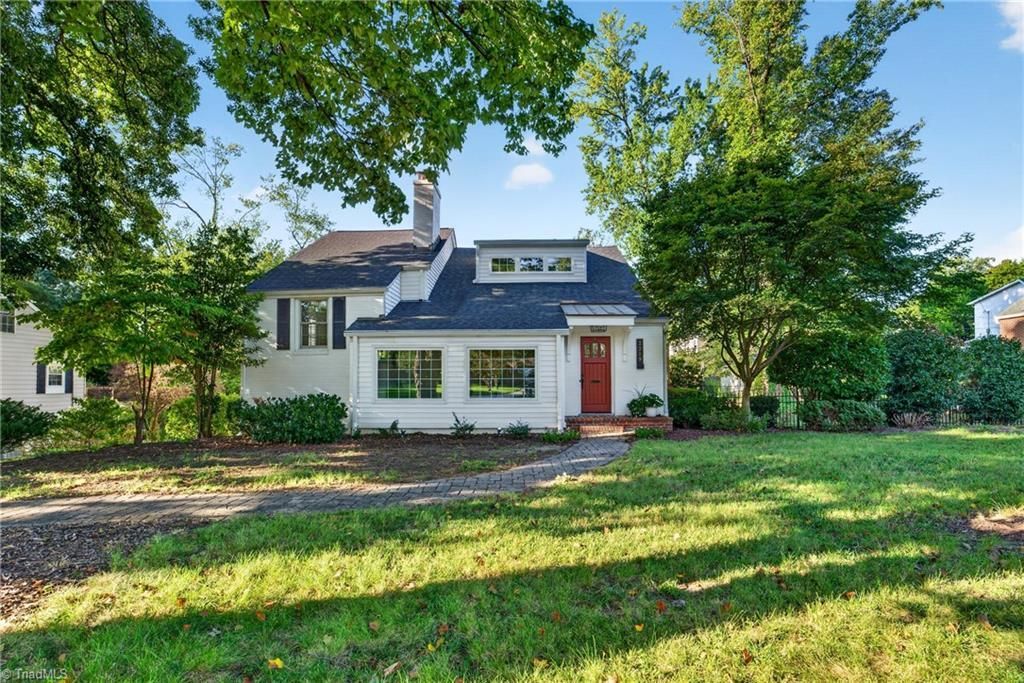
OPEN HOUSE Sunday. 9/27 1p-3p! Character and charm abound in this Sunset Hills home! Situated on a .41-acre lot, this 3BR/2.5BA home blends original character with updates. Main level features original hardwoods, abundant natural light and spacious living room with gas-log fireplace and built-ins. Sunporch offers a peaceful retreat. Updated kitchen features custom cabinetry to the ceiling, granite countertops and stainless appliances and opens to the den and dining room. The cozy den offers a gas fireplace, built-in desk and easy access to kitchen, dining and half bath. Renovated in 2019, the primary suite boasts a gorgeous bath with dual vanity, freestanding tub, walk-in shower and 2 custom closets. Two secondary bedrooms share an updated bath. Upstairs loft/bonus room offers options for movie nights, office or relaxing. Partially finished basement offers laundry, crafts and storage. Enjoy the expansive deck, garden spot and detached 2-car garage. Roof and HVAC replaced 2019.
Property Features
Property Type: Residential - Single Family
Cooling: Central Air
Fenced: Yes
Fireplaces: 2
Fuel Type: Electric, Natural Gas
Garage: 2
Garage: Detached Garage
Heating: Forced Air, Heat Pump, Electric, Natural Gas
Lot Size: 0.41 Acres
Stories: 1.5
Year Built: 1941
Feature Descriptions
Appliance: Microwave, Dishwasher, Disposal, Free-Standing Range, Gas Water Heater, Tankless Water Heater
Attic: Floored Attic, Walk in Attic
Days on Site: 33
Exterior: Brick, Vinyl Siding
Exterior: Garden
Fireplace: Gas Log, Den, Living Room
Flooring: Tile, Vinyl, Wood
Interior: Arched Doorways, Built-in Features, Ceiling Fan(s), Freestanding Tub, Solid Surface Counter
Lot: City Lot
Lot Dimensions: 0.41 acre(s)
Sewer: Public Sewer
Total Rooms: 9
Water: Public
Water Heater: Gas, Tankless
Local Schools
High School: Grimsley
Middle School: Kiser
Elementary School: Lindley
Listed By / Shown By
Listed By
Agency Name: RE/MAX Revolution
Shown By
Agent Name: Darlene (Sharon) Teeter
Agent Phone: Cell: (704) 677-2402
Agency Title: Lake Norman Realty

Estimate Your Payment
Estimated Payment
$ 3,508.80 per month $3,326.51 Principal & Interest $0.00 Property Tax (data not provided by mls) $182.29 Homeowner's InsuranceChange Payment Information



2219 W Friendly Avenue | MLS# 1234960
This single family home located at 2219 W Friendly Avenue, Greensboro, NC 27403 is currently listed for sale with an asking price of $625,000. This property was built in 1941 and has 3 bedrooms and 2 full and 1 partial baths. W Friendly Avenue is located in the Sunset Hills subdivision. Search Sunset Hills real estate on darlenet.lakenormanrealty.com today.