
BEDS4
BATHS3 full 1 partial
MLS#1218182
STATUSActive
PROPERTY TYPEResidential - Single Family
SUBDIVISIONThe Village At Elon
Property Description
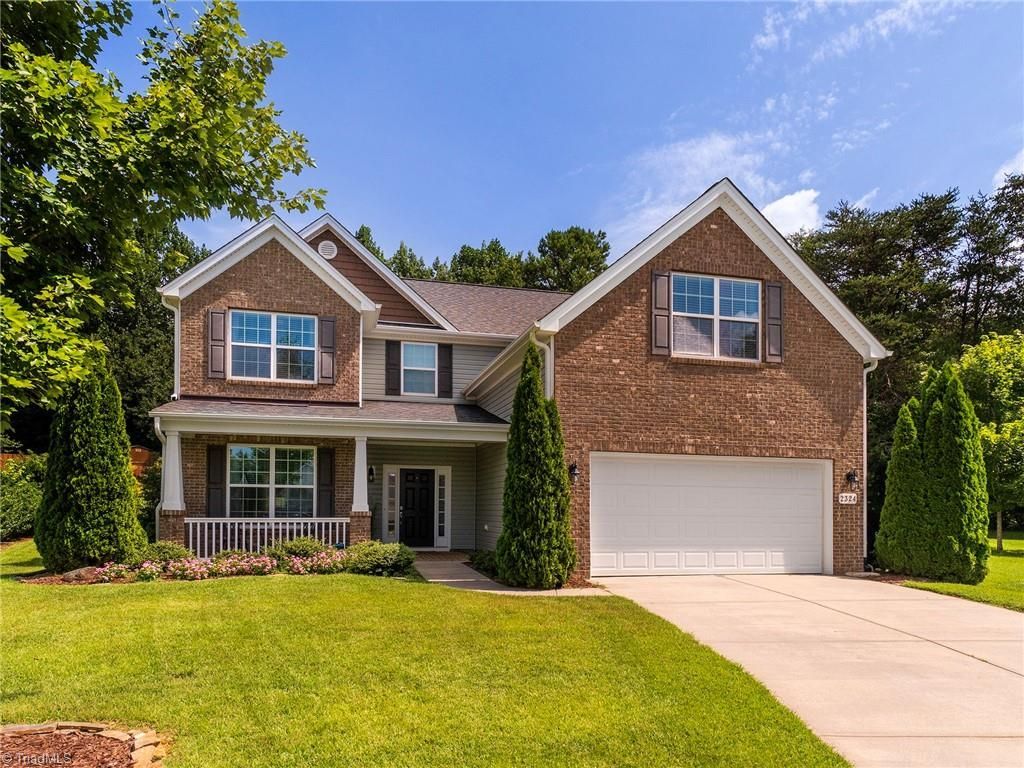
Seller offering $5,000 in concessions with an acceptable offer for closing costs, rate buy down, price adjustment, or other allowable expenses. Tucked away on a lovely cul-de-sac in Elon, this immaculately maintained and thoughtfully updated home offers comfort, style, and functionality. A rare feature, the home includes two primary suites, one on the main level and one upstairs, ideal for multi-generational living or guests. Hardwood floors span much of the main level, complemented by fresh paint, 9 foot smooth ceilings, and updated lighting. The kitchen features a new refrigerator, dishwasher, induction stove, and tile backsplash. Enjoy a professionally designed backyard with beautiful landscaping, retaining wall, patio, and spacious entertaining area. Additional highlights include a 22x20 two car garage, covered front porch, low utility costs, and a .34 acre lot.
Property Features
Property Type: Residential - Single Family
Cooling: Central Air
Fireplaces: 1
Fuel Type: Electric, Natural Gas
Garage: Attached Garage, Front Load Garage
Garage: 2 car attached
Heating: Forced Air, Electric, Natural Gas
Home Style: Transitional
Lot Size: 0.34 Acres
Stories: 2.0
Year Built: 2013
Feature Descriptions
Appliance: Microwave, Dishwasher, Free-Standing Range, Cooktop, Electric Water Heater
Attic: Pulldown Stairs
Days on Site: 16
Energy: Insulated Doors, Insulated Windows
Exterior: Brick, Vinyl Siding
Fireplace: Gas Log, Living Room
Flooring: Carpet, Vinyl, Wood
Foundation: Slab
HOA: Yes
HOA Fee: 35
Interior: Ceiling Fan(s), Dead Bolt(s), Pantry, Separate Shower, Solid Surface Counter
Lot: City Lot, Cul-De-Sac
Lot Dimensions: 0.34 acre(s)
Sewer: Public Sewer
Total Rooms: 11
Water: Public
Water Heater: Electric
Local Schools
High School: Western
Middle School: Western
Elementary School: Elon
Listed By / Shown By
Listed By
Agency Name: Howard Hanna Allen Tate - Burlington
Shown By
Agent Name: Darlene (Sharon) Teeter
Agent Phone: Cell: (704) 677-2402
Agency Title: Lake Norman Realty

Estimate Your Payment
Estimated Payment
$ 2,453.36 per month $2,325.90 Principal & Interest $0.00 Property Tax (data not provided by mls) $127.46 Homeowner's InsuranceChange Payment Information



2324 Primrose Court | MLS# 1218182
This single family home located at 2324 Primrose Court, Elon, NC 27244 is currently listed for sale with an asking price of $437,000. This property was built in 2013 and has 4 bedrooms and 3 full and 1 partial baths. Primrose Court is located in the The Village At Elon subdivision. Search The Village At Elon real estate on darlenet.lakenormanrealty.com today.