
BEDS4
BATHS3 full 2 partial
MLS#1225446
STATUSActive
PROPERTY TYPEResidential - Single Family
SUBDIVISIONSpencer Lake Estates
Property Description
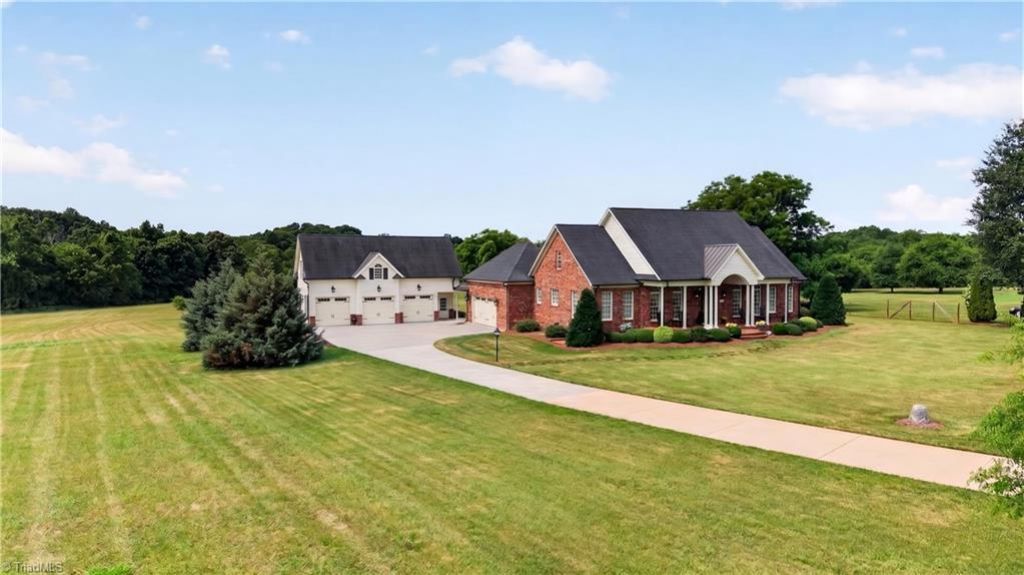
Beyond a beautiful entrance flanked by classic brick columns, a stately driveway brings you to this custom brick estate, unfolding across 9+ private acres dotted with pecan trees and blueberry bushes. Inside, soaring ceilings, rich hardwoods, and intricate trim frame a grand space anchored by a magnificent masonry fireplace. The heart of the home is a chef???s kitchen???boasting granite counters, massive island, gas range, and pantry???designed to flow effortlessly for seamless hosting. The primary suite is a true sanctuary, featuring a private sitting area, a spa-like en suite with soaker tub and tiled shower, and direct access to a breezy screened porch. Flexibility defines this property. With 5 total garage bays, a finished guest apartment above the 3-car garage, and a floored walk-up attic, the space adapts to any lifestyle. The expansive acreage is ideal for nature lovers, equestrians, or anyone who simply desires a stunning view. This isn't just a house???it's your next chapter.
Property Features
Property Type: Residential - Single Family
Cooling: Central Air
Fireplaces: 1
Fuel Type: Electric, Propane Gas
Garage: 5 car attached
Garage: Attached Garage, Front Load Garage, Side Load Garage
Heating: Fireplace(s), Heat Pump, Electric, Propane
Lot Size: 9.23 Acres
Stories: 1.0
Year Built: 2017
Feature Descriptions
Appliance: Electric Water Heater
Attic: Floored Attic, Permanent Stairs, Walk in Attic
Days on Site: 15
Exterior: Brick, Vinyl Siding
Fireplace: Gas Log, Living Room
Flooring: Carpet, Wood
Interior: Built-in Features, Ceiling Fan(s), Kitchen Island, Pantry
Lot: Horses Allowed
Lot Dimensions: 9.23 acre(s)
Sewer: Private Sewer, Septic Tank
Total Rooms: 12
Water: Private, Well
Water Heater: Electric
Listed By / Shown By
Listed By
Agency Name: McKenzie Real Estate of NC LLC
Shown By
Agent Name: Darlene (Sharon) Teeter
Agent Phone: Cell: (704) 677-2402
Agency Title: Lake Norman Realty

Estimate Your Payment
Estimated Payment
$ 5,052.68 per month $4,790.18 Principal & Interest $0.00 Property Tax (data not provided by mls) $262.50 Homeowner's InsuranceChange Payment Information



2395 Spencer Road | MLS# 1225446
This single family home located at 2395 Spencer Road, Archdale, NC 27263 is currently listed for sale with an asking price of $900,000. This property was built in 2017 and has 4 bedrooms and 3 full and 2 partial baths. Spencer Road is located in the Spencer Lake Estates subdivision. Search Spencer Lake Estates real estate on darlenet.lakenormanrealty.com today.