
BEDS4
BATHS3 full 1 partial
MLS#1218870
STATUSActive
PROPERTY TYPEResidential - Single Family
SUBDIVISIONPheasant Ridge
Property Description
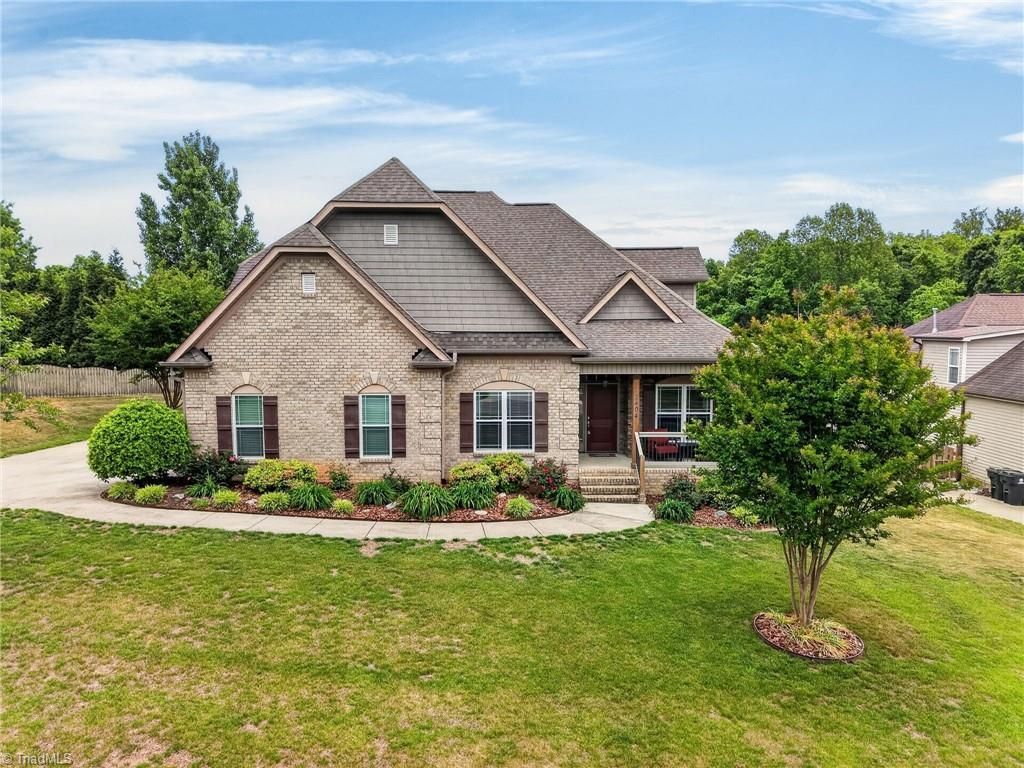
Beautifully maintained 4-bedroom home in Colfax with classic curb appeal; multi-gabled roof, stacked-stone accents, covered front porch, and oversized 2.5 car garage. Inside, gleaming hardwoods, crown molding, wainscoting, smooth rounded wall edges, pocket doors, and coffered ceilings. Formal dining room with tray ceiling; separate breakfast area off the kitchen. Kitchen with rich cabinetry, granite counters, stone backsplash, stainless appliances, and gas range. Great room with stone fireplace and French doors to the rear deck. Primary suite offers a spa-inspired bath with expansive shower and jetted tub. Hardwood staircase leads upstairs to a game room, three bedrooms, Jack-and-Jill bath, and ample attic storage. Out back, the deck overlooks a private yard backing to a large HOA-maintained common area. New paver patio and stone retaining wall with manicured landscaping and established blueberry bushes. New tankless water heater. Well-built, USDA loan eligible, low county-only taxes!
Property Features
Property Type: Residential - Single Family
Cooling: Heat Pump
Fireplaces: 1
Fuel Type: Natural Gas
Garage: Attached Garage
Garage: 2 car attached
Heating: Forced Air, Natural Gas
Lot Size: 0.35 Acres
Stories: 2.0
Year Built: 2012
Feature Descriptions
Appliance: Microwave, Gas Cooktop, Gas Water Heater
Attic: Floored Attic, Walk in Attic
Days on Site: 63
Exterior: Brick, Vinyl Siding
Fireplace: Living Room
Flooring: Carpet, Wood
HOA: Yes
HOA Fee: 40
Lot: Partially Wooded
Lot Dimensions: 0.35 acre(s)
Sewer: Private Sewer
Total Rooms: 8
Water: Public
Water Heater: Gas
Wooded: Yes
Local Schools
High School: Northwest
Middle School: Northwest Guilford
Elementary School: Colfax
Listed By / Shown By
Listed By
Agency Name: United Realty Group Inc
Shown By
Agent Name: Darlene (Sharon) Teeter
Agent Phone: Cell: (704) 677-2402
Agency Title: Lake Norman Realty

Estimate Your Payment
Estimated Payment
$ 3,002.97 per month $2,846.96 Principal & Interest $0.00 Property Tax (data not provided by mls) $156.01 Homeowner's InsuranceChange Payment Information



2404 S Tuckers Farm Court | MLS# 1218870
This single family home located at 2404 S Tuckers Farm Court, Colfax, NC 27235 is currently listed for sale with an asking price of $534,900. This property was built in 2012 and has 4 bedrooms and 3 full and 1 partial baths. S Tuckers Farm Court is located in the Pheasant Ridge subdivision. Search Pheasant Ridge real estate on darlenet.lakenormanrealty.com today.