
BEDS2
BATHS2 full 1 partial
MLS#1221784
STATUSActive
PROPERTY TYPEResidential - Single Family
SUBDIVISIONGriffith Park
Property Description
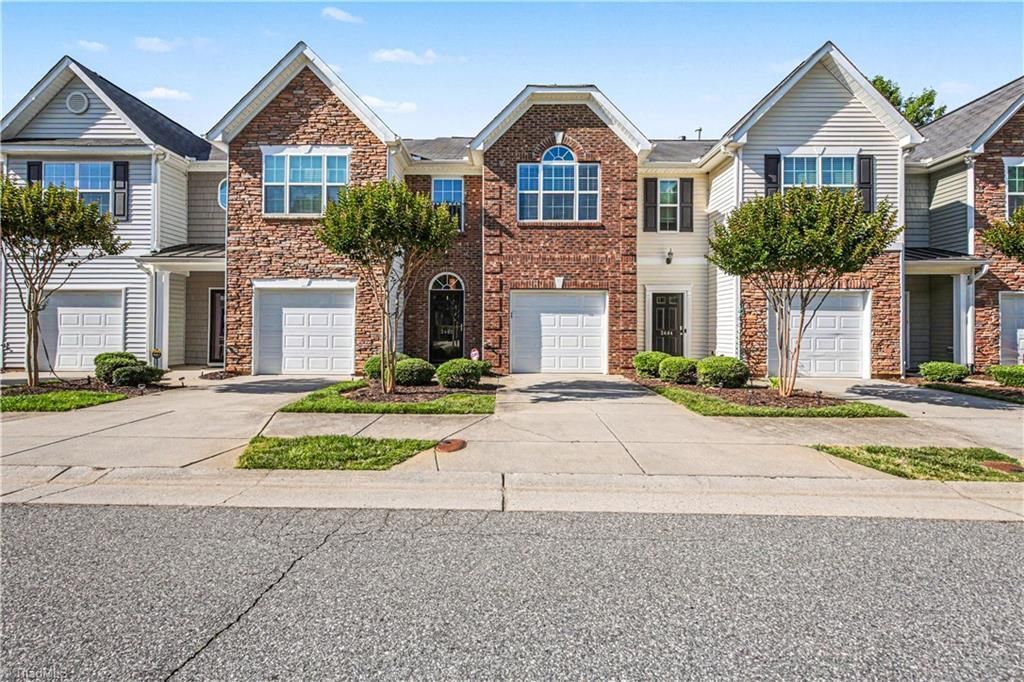
Spacious and inviting 2-story townhome offering comfort, convenience, and a layout designed for modern living! The open-concept main level seamlessly connects the living room, dining area, and kitchen, creating the perfect space for entertaining or relaxing at home. Cozy up by the gas log fireplace or enjoy the flexibility to personalize the living room with your own style â?? seller is offering a $1,000 credit so buyer can replace the current downstairs carpet with flooring of their choice! Upstairs, both bedrooms feature private en-suite bathrooms, providing ideal privacy for roommates, guests, or family members along with laundry closet. A convenient half-bath is located on the main level for visitors. The attached 1-car garage adds extra storage and convenience. Whether you're a first-time buyer, downsizing, or looking for low-maintenance living, this townhome checks all the boxes. Conveniently located near shopping, dining, and major roadways â?? come see all this home has to offer!!!
Property Features
Property Type: Residential - Single Family
Cooling: Central Air
Fireplaces: 1
Fuel Type: Natural Gas
Garage: Attached Garage
Garage: 1 car attached
Heating: Forced Air, Natural Gas
Lot Size: 0.04 Acres
Stories: 2.0
Year Built: 2013
Feature Descriptions
Appliance: Microwave, Dishwasher, Free-Standing Range, Gas Water Heater
Attic: Pulldown Stairs
Days on Site: 2
Exterior: Brick, Vinyl Siding
Fireplace: Gas Log, Living Room
Flooring: Carpet, Engineered Hardwood, Vinyl
Foundation: Slab
HOA: Yes
Interior: Ceiling Fan(s), Dead Bolt(s), Kitchen Island, Pantry, Separate Shower
Lot: City Lot, Near Public Transit, Level
Lot Dimensions: 0.04 acre(s)
Sewer: Public Sewer
Total Rooms: 5
Water: Public
Water Heater: Gas
Local Schools
High School: Parkland
Middle School: Clemmons
Elementary School: Ward
Listed By / Shown By
Listed By
Agency Name: Keller Williams Realty
Shown By
Agent Name: Darlene (Sharon) Teeter
Agent Phone: Cell: (704) 677-2402
Agency Title: Lake Norman Realty

Estimate Your Payment
Estimated Payment
$ 1,223.87 per month $1,160.29 Principal & Interest $0.00 Property Tax (data not provided by mls) $63.58 Homeowner's InsuranceChange Payment Information



2480 Hartfield Circle | MLS# 1221784
This single family home located at 2480 Hartfield Circle , Winston-Salem, NC 27103 is currently listed for sale with an asking price of $218,000. This property was built in 2013 and has 2 bedrooms and 2 full and 1 partial baths. Hartfield Circle is located in the Griffith Park subdivision. Search Griffith Park real estate on darlenet.lakenormanrealty.com today.