
BEDS4
BATHS2 full
MLS#1105305
STATUSPending
PROPERTY TYPEResidential - Single Family
SUBDIVISIONValleyfield
Property Description
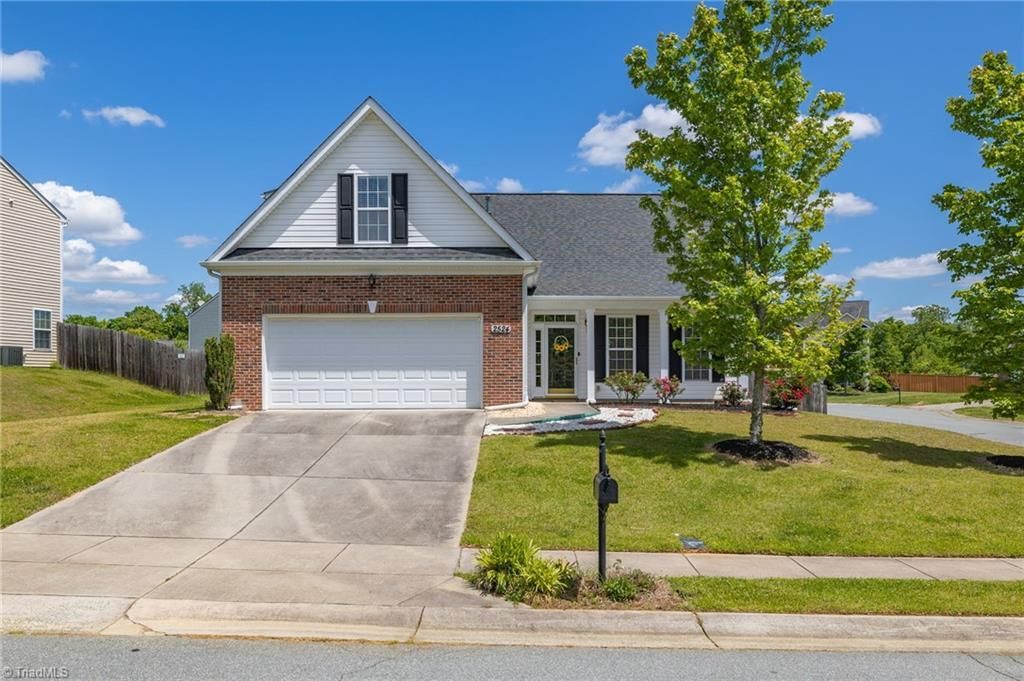
Welcome home to this delightful ranch-style house! As you step inside, you'll immediately feel at ease in the warm & welcoming atmosphere. Boasting almost 2,000 square feet of living space, this home has plenty of room for you & your loved ones. 1st floor has 3 spacious bedrooms & 2baths provide ample space for relaxing & unwinding after a long day. Plus, the added bonus of a 4th bedroom would make a perfect office or playroom, there's plenty of room for everyone. Freshly painted & NEW carpeting, give a clean & cozy feeling. You'll appreciate the privacy of the main living areas being separated from the bedrooms, making it the perfect layout for entertaining guests. Step outside into your own fenced yard. This peaceful & friendly community also includes a playground for the kids to play and adults to relax. Don't miss out on the opportunity to make this charming house your very own. Come see it today and start creating memories that will last a lifetime! INCLUDES A 1 YEAR HOME WARRANTY
Property Features
Property Type: Residential - Single Family
Cooling: Central Air
Fenced: Yes
Fireplaces: 1
Fuel Type: Electric, Natural Gas
Garage: 2
Garage: Detached Garage
Heating: Fireplace(s), Forced Air, Electric, Natural Gas
Home Style: Ranch
Lot Size: 0.23 Acres
Stories: 1.0
Year Built: 2007
Feature Descriptions
Appliance: Microwave, Dishwasher, Free-Standing Range, Gas Water Heater
Days on Site: 1157
Energy: Storm Doors
Exterior: Vinyl Siding
Fireplace: Living Room
Flooring: Carpet, Laminate
Foundation: Slab
HOA: Yes
HOA Fee: 25
Interior: Ceiling Fan(s), Separate Shower, Solid Surface Counter
Lot: City Lot, Corner Lot, Cul-De-Sac
Lot Dimensions: 0.23 acre(s)
Sewer: Public Sewer
Total Rooms: 8
Water: Public
Water Heater: Gas
Room Sizes
Breakfast: 10ft 0in x 12ft 8in Level - Main
Living Room: 15ft 11in x 19ft 8in Level - Main
Bedroom 2: 10ft 4in x 11ft 10in Level - Main
Primary Bedroom: 14ft 6in x 13ft 0in Level - Main
Laundry: 6ft 7in x 6ft 7in Level - Main
Bedroom 4: 20ft 9in x 11ft 3in Level - Second
Kitchen: 13ft 8in x 12ft 8in Level - Main
Bedroom 3: 10ft 4in x 11ft 10in Level - Main
Local Schools
High School: Southern
Middle School: Southern
Elementary School: E.M. Holt
Listed By / Shown By
Listed By
Agency Name: Allen Tate - Burlington
Shown By
Agent Name: Darlene (Sharon) Teeter
Agent Phone: Cell: (704) 677-2402
Agency Title: Lake Norman Realty

Estimate Your Payment
Estimated Payment
$ 1,824.58 per month $1,729.79 Principal & Interest $0.00 Property Tax (data not provided by mls) $94.79 Homeowner's InsuranceChange Payment Information



2524 Covington Loop | MLS# 1105305
This single family home located at 2524 Covington Loop, Graham, NC 27523 is currently listed for sale with an asking price of $325,000. This property was built in 2007 and has 4 bedrooms and 2 full baths. Covington Loop is located in the Valleyfield subdivision. Search Valleyfield real estate on darlenet.lakenormanrealty.com today.