
BEDS5
BATHS4 full 1 partial
MLS#1199065
STATUSActive
PROPERTY TYPEResidential - Single Family
SUBDIVISIONTot Hill Farms
Property Description
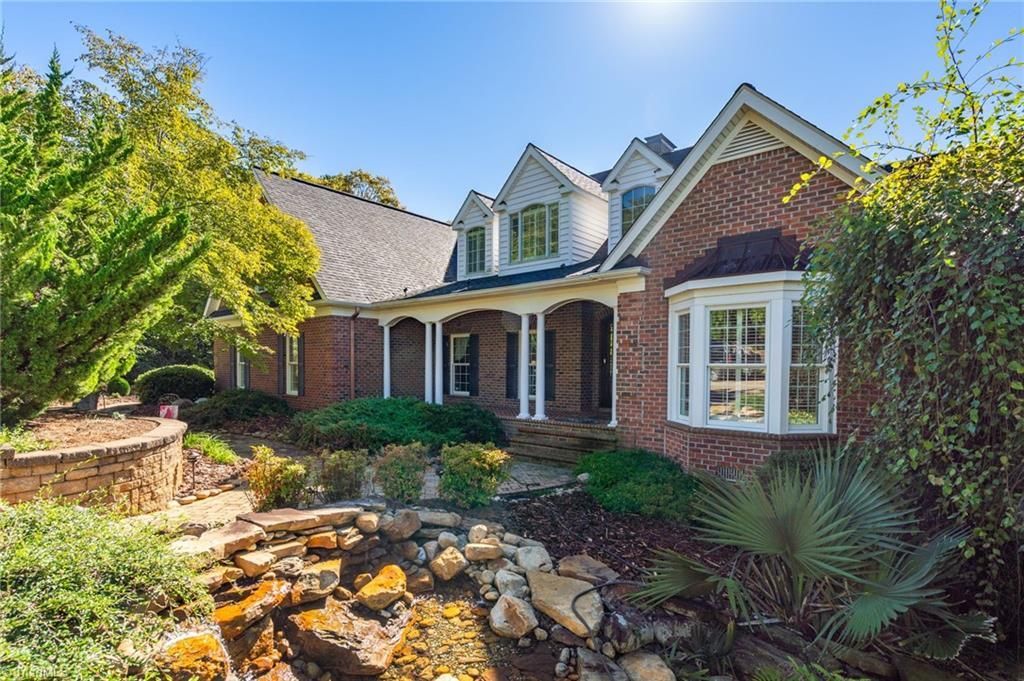
Resort-style living awaits on the 11th hole of Tot Hill Farm in this custom-built home offering luxury, comfort, and exceptional space for entertaining or multi-generational living. The private setting features mature landscaping, a tranquil water feature, and stunning long-range golf course views. Inside, a grand vaulted foyer leads to elegant living and dining spaces with a coffered ceiling and wood-burning fireplace. The custom kitchen boasts granite countertops, tile backsplash, detailed woodwork, and an open layout flowing into the keeping room and breakfast area. The primary suite overlooks the course and features a spa-inspired bath with dual vanities, soaking tub, tiled shower, and private water closet. The finished basement offers a complete secondary living space with bedroom, bath, kitchen, rec area, gym, and private entrance. With over four garage bays and resort-style amenities throughout, this one-of-a-kind property delivers the ultimate golf course lifestyle.
Property Features
Property Type: Residential - Single Family
Cooling: Central Air
Fireplaces: 3
Fuel Type: Electric
Garage: 4.5 car attached
Garage: Attached Garage, Basement Garage
Heating: Heat Pump, Zoned, Electric
Home Style: Cape Cod
Lot Size: 0.85 Acres
Stories: 3.0
Year Built: 2006
Feature Descriptions
Appliance: Dishwasher, Gas Cooktop, Free-Standing Range, Electric Water Heater
Attic: Eave Storage, Partially Floored
Days on Site: 313
Exterior: Block, Vinyl Siding
Fireplace: Gas Log, Basement, Den, Living Room
Flooring: Carpet, See Remarks, Tile, Wood
HOA: Yes
HOA Fee: 360
Interior: Built-in Features, Ceiling Fan(s), Kitchen Island, Pantry, Separate Shower, Central Vacuum
Lot: Cul-De-Sac
Lot Dimensions: 0.85 acre(s)
Sewer: Public Sewer
Swimming Pool: Yes
Total Rooms: 14
Water: Public
Water Heater: Electric
Listed By / Shown By
Listed By
Agency Name: Elite Pro Properties
Shown By
Agent Name: Darlene (Sharon) Teeter
Agent Phone: Cell: (704) 677-2402
Agency Title: Lake Norman Realty

Estimate Your Payment
Estimated Payment
$ 5,304.75 per month $5,029.15 Principal & Interest $0.00 Property Tax (data not provided by mls) $275.60 Homeowner's InsuranceChange Payment Information



2579 Grey Rabbit Run | MLS# 1199065
This single family home located at 2579 Grey Rabbit Run, Asheboro, NC 27205 is currently listed for sale with an asking price of $944,900. This property was built in 2006 and has 5 bedrooms and 4 full and 1 partial baths. Grey Rabbit Run is located in the Tot Hill Farms subdivision. Search Tot Hill Farms real estate on darlenet.lakenormanrealty.com today.