
BEDS5
BATHS4 full 2 partial
MLS#1219441
STATUSActive
PROPERTY TYPEResidential - Single Family
SUBDIVISIONSunset Hills
Property Description
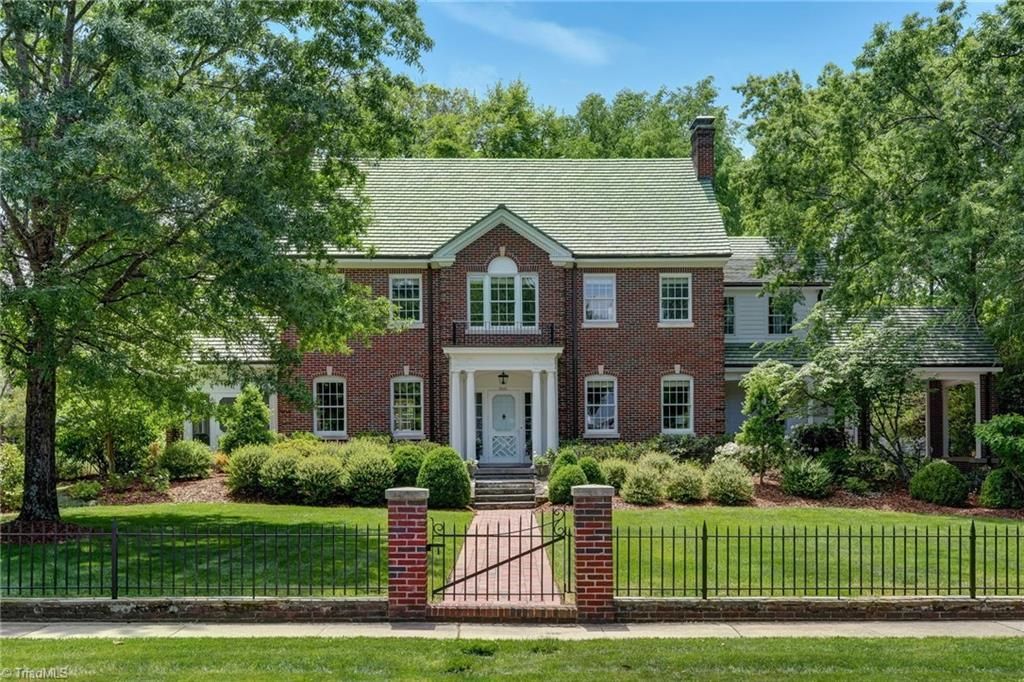
ONE OF A KIND IN SUNSET HILLS! Set on 1 ACRE, with adjoining lot, this stately brick residence offers rare privacy and a sense of RETREAT in the heart of Greensboro. Established landscaping and expansive grounds create beautiful spaces for entertaining indoors and out. Tall ceilings, hardwood floors and generous rooms lend timeless character throughout. The updated kitchen, bright sunroom and stone-floored screened porch invite you to enjoy the setting in every season. An oversized main-level laundry adds convenience. Four bedrooms, potential for a fifth, four full baths and two half baths offer exceptional flexibility. Upstairs, the primary suite features extensive closet space, a deluxe bath with zero-entry shower and adjoining office or gym. A third-floor bonus room with half bath adds more living space. Patios and an outdoor fireplace create an inviting backdrop for gatherings, while a detached garage with upper-level studio potential completes this exceptional property.
Property Features
Property Type: Residential - Single Family
Cooling: Central Air, Multi Units
Fireplaces: 1
Fuel Type: Natural Gas
Garage: 2
Garage: Detached Garage, Front Load Garage
Heating: Forced Air, Heat Pump, Multiple Systems, Natural Gas
Lot Size: 1.00 Acres
Stories: 2.5
Year Built: 1930
Feature Descriptions
Appliance: Microwave, Built-In Refrigerator, Cooktop, Dishwasher, Disposal, Double Oven, Gas Cooktop, Range Hood, Gas Water Heater
Attic: Eave Storage, Floored Attic, Walk in Attic
Days on Site: 152
Exterior: Brick
Exterior: Lighting, Garden, Sprinkler System
Fireplace: Gas Log, Living Room
Flooring: Carpet, Stone, Tile, Wood
Interior: Built-in Features, Ceiling Fan(s), Dead Bolt(s), Freestanding Tub, Kitchen Island, Solid Surface Counter, Tile Counters
Lot: City Lot, Historic District, Near Public Transit, Level
Lot Dimensions: 1.00 acre(s)
Sewer: Public Sewer
Total Rooms: 14
Water: Public
Water Heater: Gas
Local Schools
High School: Grimsley
Middle School: Kiser
Elementary School: Lindley
Listed By / Shown By
Listed By
Agency Name: Berkshire Hathaway HomeServices Yost & Little Realty
Shown By
Agent Name: Darlene (Sharon) Teeter
Agent Phone: Cell: (704) 677-2402
Agency Title: Lake Norman Realty

Estimate Your Payment
Estimated Payment
$ 8,336.92 per month $7,903.79 Principal & Interest $0.00 Property Tax (data not provided by mls) $433.13 Homeowner's InsuranceChange Payment Information



2601 W Market Street | MLS# 1219441
This single family home located at 2601 W Market Street, Greensboro, NC 27403 is currently listed for sale with an asking price of $1,485,000. This property was built in 1930 and has 5 bedrooms and 4 full and 2 partial baths. W Market Street is located in the Sunset Hills subdivision. Search Sunset Hills real estate on darlenet.lakenormanrealty.com today.