
BEDS4
BATHS3 full 1 partial
MLS#1212614
STATUSActive
PROPERTY TYPEResidential - Single Family
SUBDIVISIONAshcroft
Property Description
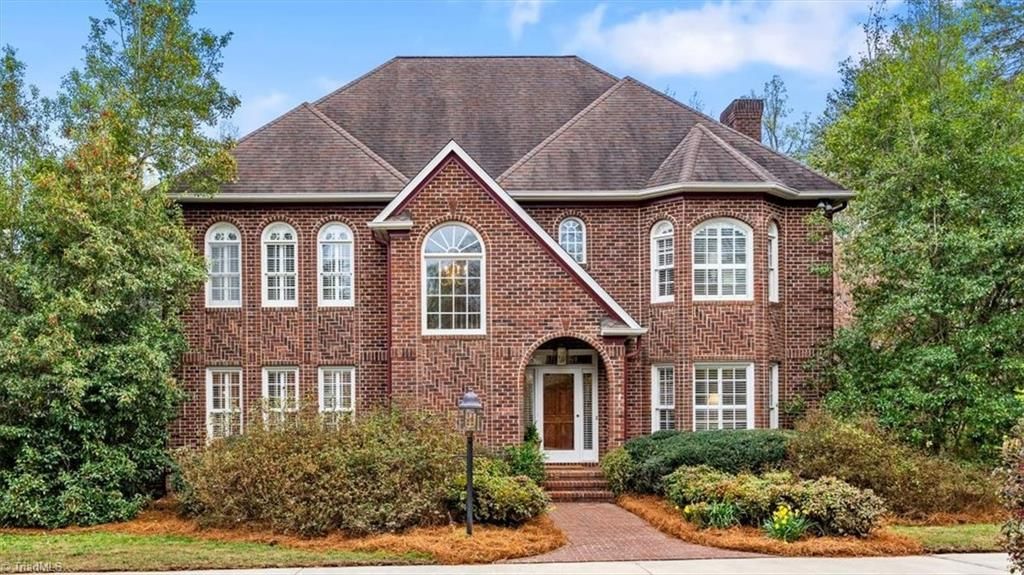
All-brick custom home sitting on a large, scenic lot with tranquil pond views. This beautifully maintained home offers a traditional floor plan designed for everyday living and entertaining. The main level showcases hardwood floors, elegant transoms and classic plantation shutters. Formal dining room plus a spacious fireside family room with wet bar. The tasteful kitchen features a large center island, peninsula seating, granite countertops and a bright breakfast area. Upstairs, the spacious primary suite offers a large walk-in closet and a luxurious en-suite bath complete with an oversized tiled shower and jetted tub. One additional private bedroom suite, plus two generously sized bedrooms connected by a Jack and Jill bath is perfect for family or guests. A huge bonus room offers flexibility for a media room, playroom or home office. Walk-up attic access provides extra storage space. Enjoy outdoor living on the large multi-level deck overlooking the private backyard.
Property Features
Property Type: Residential - Single Family
Cooling: Central Air
Fireplaces: 1
Fuel Type: Natural Gas
Garage: Attached Garage
Garage: 2 car attached
Heating: Forced Air, Heat Pump, Natural Gas
Home Style: Traditional
Lot Size: 0.94 Acres
Stories: 2.0
Year Built: 1992
Feature Descriptions
Appliance: Dishwasher, Disposal, Double Oven, Gas Cooktop, Gas Water Heater
Attic: Permanent Stairs
Days on Site: 58
Exterior: Brick
Fireplace: Great Room
Flooring: Carpet, Tile, Vinyl
HOA: Yes
HOA Fee: 726
Interior: Ceiling Fan(s), Dead Bolt(s), Kitchen Island, Pantry, Separate Shower, Solid Surface Counter, Wet Bar
Lot Dimensions: 0.94 acre(s)
Sewer: Public Sewer
Total Rooms: 11
Water: Public
Water Heater: Gas
Local Schools
High School: Reidsville
Middle School: Reidsville
Elementary School: South End
Listed By / Shown By
Listed By
Agency Name: Tyler Redhead & McAlister Real Estate, LLC
Shown By
Agent Name: Darlene (Sharon) Teeter
Agent Phone: Cell: (704) 677-2402
Agency Title: Lake Norman Realty

Estimate Your Payment
Estimated Payment
$ 4,070.21 per month $3,858.75 Principal & Interest $0.00 Property Tax (data not provided by mls) $211.46 Homeowner's InsuranceChange Payment Information



2603 Ashcroft Drive | MLS# 1212614
This single family home located at 2603 Ashcroft Drive, Reidsville, NC 27320 is currently listed for sale with an asking price of $725,000. This property was built in 1992 and has 4 bedrooms and 3 full and 1 partial baths. Ashcroft Drive is located in the Ashcroft subdivision. Search Ashcroft real estate on darlenet.lakenormanrealty.com today.