
BEDS4
BATHS3 full 1 partial
MLS#1231390
STATUSActive
PROPERTY TYPEResidential - Single Family
SUBDIVISIONTot Hill Farms
Property Description
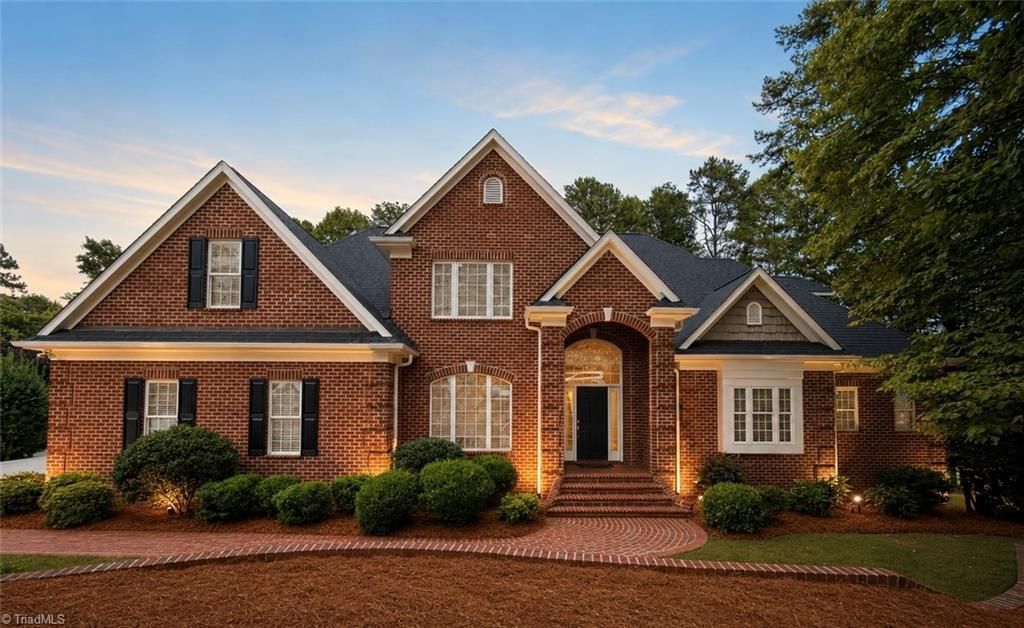
Exceptional one-owner, custom-built home by Trollinger Construction, ideally positioned on the golf course in prestigious Tot Hill Farm. Timeless all-brick construction with shaker accents welcomes you into a grand 2-story foyer and office with custom built-ins. Pristine hardwoods flow through the main living areas, including a spacious great room with custom cherry fireplace. French doors open to an impressive vaulted screened porch overlooking the beautifully landscaped grounds and golf course. The kitchen features custom cherry cabinetry, granite, under-cabinet lighting, walk-in pantry and breakfast area. Main-level primary suite offers dual vanities, walk-in shower and jetted tub. Upstairs boasts 3 spacious bedrooms, 2 en-suite baths, bonus room and walk-in attic storage. Over 900 SF unfinished basement offers golf cart storage or expansion potential. Irrigation, generator hookup, foundation lighting, brick walkways and oversized 2-car garage complete this remarkable home.
Property Features
Property Type: Residential - Single Family
Cooling: Central Air
Fireplaces: 1
Fuel Type: Electric, Propane Gas
Garage: 2 car attached
Garage: Attached Garage
Heating: Dual Fuel System, Heat Pump, Electric, Propane
Home Style: Traditional
Lot Size: 0.48 Acres
Stories: 2.0
Year Built: 2003
Feature Descriptions
Appliance: Electric Water Heater, Gas Water Heater
Attic: Floored Attic, Pulldown Stairs
Days on Site: 4
Exterior: Brick, Vinyl Siding
Exterior: Lighting, Sprinkler System
Fireplace: Gas Log, Great Room
Flooring: Carpet, Tile, Wood
HOA: Yes
HOA Fee: 350
Interior: Built-in Features, Ceiling Fan(s), Dead Bolt(s), Pantry
Lot: City Lot, On Golf Course
Lot Dimensions: 0.48 acre(s)
Sewer: Septic Tank
Swimming Pool: Yes
Water: Public
Water Heater: Electric, Gas
Listed By / Shown By
Listed By
Agency Name: RE/MAX Central Realty
Agency Contact: 336-626-5600
Shown By
Agent Name: Darlene (Sharon) Teeter
Agent Phone: Cell: (704) 677-2402
Agency Title: Lake Norman Realty

Estimate Your Payment
Estimated Payment
$ 4,210.00 per month $3,991.28 Principal & Interest $0.00 Property Tax (data not provided by mls) $218.72 Homeowner's InsuranceChange Payment Information



2614 Fox Ridge Road | MLS# 1231390
This single family home located at 2614 Fox Ridge Road , Asheboro, NC 27205 is currently listed for sale with an asking price of $749,900. This property was built in 2003 and has 4 bedrooms and 3 full and 1 partial baths. Fox Ridge Road is located in the Tot Hill Farms subdivision. Search Tot Hill Farms real estate on darlenet.lakenormanrealty.com today.