
BEDS3
BATHS2 full 2 partial
MLS#1221847
STATUSActive
PROPERTY TYPEResidential - Single Family
SUBDIVISIONMountain Oak View
Property Description
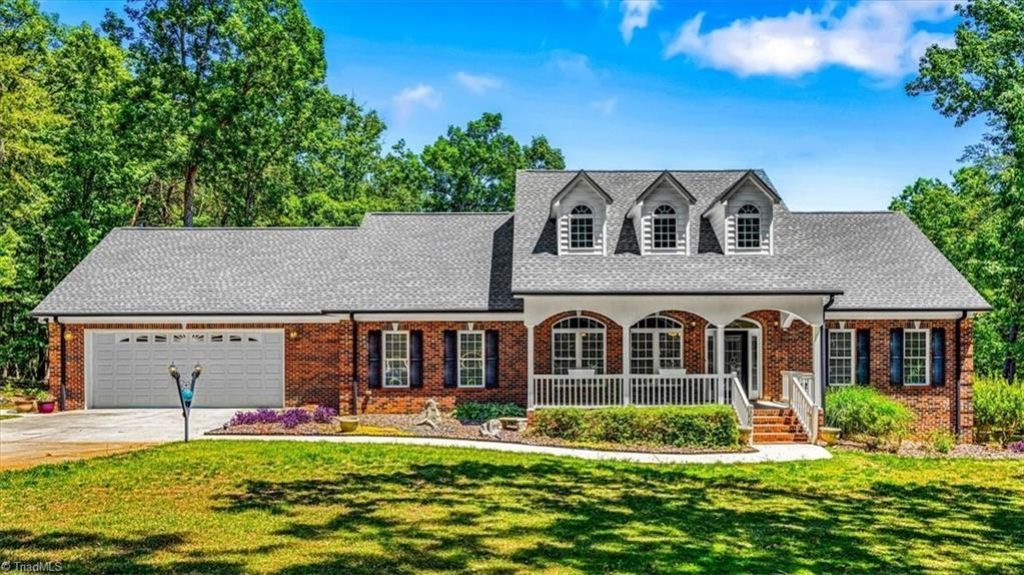
Tucked down a private, winding driveway, this private retreat offers the best of peaceful country living without sacrificing convenience! Nestled on over 4.5 acres, the property delivers the quiet life you're looking for! Inside, the open living area creates a warm & welcoming feel, great for entertaining; the split bedroom floorplan offers privacy & functionality. The primary suite is a retreat, featuring a beautiful bathroom, custom tile work & a large walk-in closet. The sunroom off the back of the home is the perfect spot for morning coffee, relaxing evenings, or enjoying the natural surroundings. The full basement expands living options w/ a large recreation room w/ new flooring, storage closets, & a 1/2 bath. Unfinished space for a workshop, hobby space, or additional storage. Outside, the flat backyard is ideal for entertaining, gardening, or simply soaking in the wide open space on the deep front porch!. Well-maintained, one-owner home, with many major updates in recent years!
Property Features
Property Type: Residential - Single Family
Cooling: Central Air
Fireplaces: 1
Fuel Type: Electric
Garage: 2 car attached
Garage: Attached Garage
Heating: Heat Pump, Electric
Home Style: Traditional
Lot Size: 4.51 Acres
Stories: 1.0
Year Built: 2008
Feature Descriptions
Appliance: Microwave, Dishwasher, Free-Standing Range, Electric Water Heater
Attic: Access Only
Days on Site: 2
Exterior: Lighting, Garden
Exterior: Brick, Vinyl Siding
Fireplace: Gas Log, Living Room
Flooring: Carpet, Laminate, Tile, Wood
Interior: Ceiling Fan(s), Dead Bolt(s), Solid Surface Counter
Lot: Partially Cleared, Partially Wooded, Subdivided
Lot Dimensions: 4.51 acre(s)
Sewer: Private Sewer
Total Rooms: 10
Water: Private
Water Heater: Electric
Wooded: Yes
Listed By / Shown By
Listed By
Agency Name: Tyler Redhead & McAlister Real Estate, LLC
Shown By
Agent Name: Darlene (Sharon) Teeter
Agent Phone: Cell: (704) 677-2402
Agency Title: Lake Norman Realty

Estimate Your Payment
Estimated Payment
$ 3,424.03 per month $3,246.14 Principal & Interest $0.00 Property Tax (data not provided by mls) $177.89 Homeowner's InsuranceChange Payment Information



2668 Mountain Oak View Drive | MLS# 1221847
This single family home located at 2668 Mountain Oak View Drive , Asheboro, NC 27205 is currently listed for sale with an asking price of $609,900. This property was built in 2008 and has 3 bedrooms and 2 full and 2 partial baths. Mountain Oak View Drive is located in the Mountain Oak View subdivision. Search Mountain Oak View real estate on darlenet.lakenormanrealty.com today.