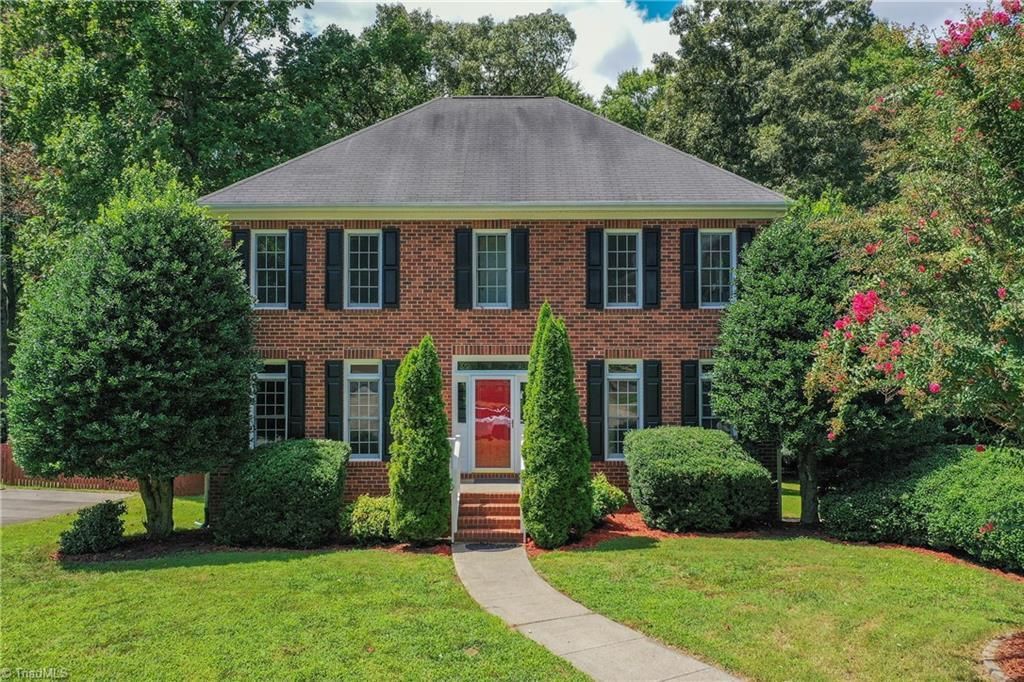

BEDS4
BATHS3 full 1 partial
MLS#1231809
STATUSActive
PROPERTY TYPEResidential - Single Family
SUBDIVISIONMyers Park At Mountainbrook
Property Description
A welcoming foyer leads to a formal dining room, dedicated office with French doors, and an open-concept living area with gas log fireplace. The kitchen is designed for gathering with granite countertops, pantry, breakfast nook, and access to the screened deck. The 9-foot ceilings on the main level enhance the home's open and airy feel. Upstairs, the oversized primary suite offers a private retreat with a sitting area, two closets, and a luxurious bath featuring dual vanities, a soaking tub, and separate shower. Three additional generously sized bedrooms and a full bath complete the upper level. The finished basement provides flexibility with a den that could easily serve as a 5th bedroom, complete with a full bath and two closets???ideal for guests, recreation, or multi-generational living. An oversized garage offers abundant storage, while the spacious backyard provides plenty of room to enjoy the outdoors. This home offers the space and versatility!
Property Features
Property Type: Residential - Single Family
Cooling: Central Air
Fireplaces: 1
Fuel Type: Natural Gas
Garage: 2
Garage: Basement Garage
Heating: Forced Air, Natural Gas
Lot Size: 0.98 Acres
Stories: 2.0
Year Built: 1996
Feature Descriptions
Appliance: Microwave, Dishwasher, Free-Standing Range, Gas Water Heater
Attic: Pulldown Stairs
Days on Site: 3
Exterior: Brick, Vinyl Siding
Fireplace: Living Room
Flooring: Carpet, Tile, Vinyl, Wood
Interior: Ceiling Fan(s), Dead Bolt(s), Pantry, Separate Shower
Lot Dimensions: 0.98 acre(s)
Sewer: Public Sewer
Total Rooms: 11
Water: Public
Water Heater: Gas
Listed By / Shown By
Listed By
Agency Name: RE/MAX Realty Consultants
Shown By
Agent Name: Darlene (Sharon) Teeter
Agent Phone: Cell: (704) 677-2402
Agency Title: Lake Norman Realty

Estimate Your Payment
Estimated Payment
$ 2,397.21 per month $2,272.67 Principal & Interest $0.00 Property Tax (data not provided by mls) $124.54 Homeowner's InsuranceChange Payment Information



2686 Glen Forest Drive | MLS# 1231809
This single family home located at 2686 Glen Forest Drive, Winston-Salem, NC 27103 is currently listed for sale with an asking price of $427,000. This property was built in 1996 and has 4 bedrooms and 3 full and 1 partial baths. Glen Forest Drive is located in the Myers Park At Mountainbrook subdivision. Search Myers Park At Mountainbrook real estate on darlenet.lakenormanrealty.com today.