
BEDS3
BATHS2 full
MLS#1218872
STATUSPending
PROPERTY TYPEResidential - Mobile Home
SUBDIVISIONSharpe Wood Acres
Property Description
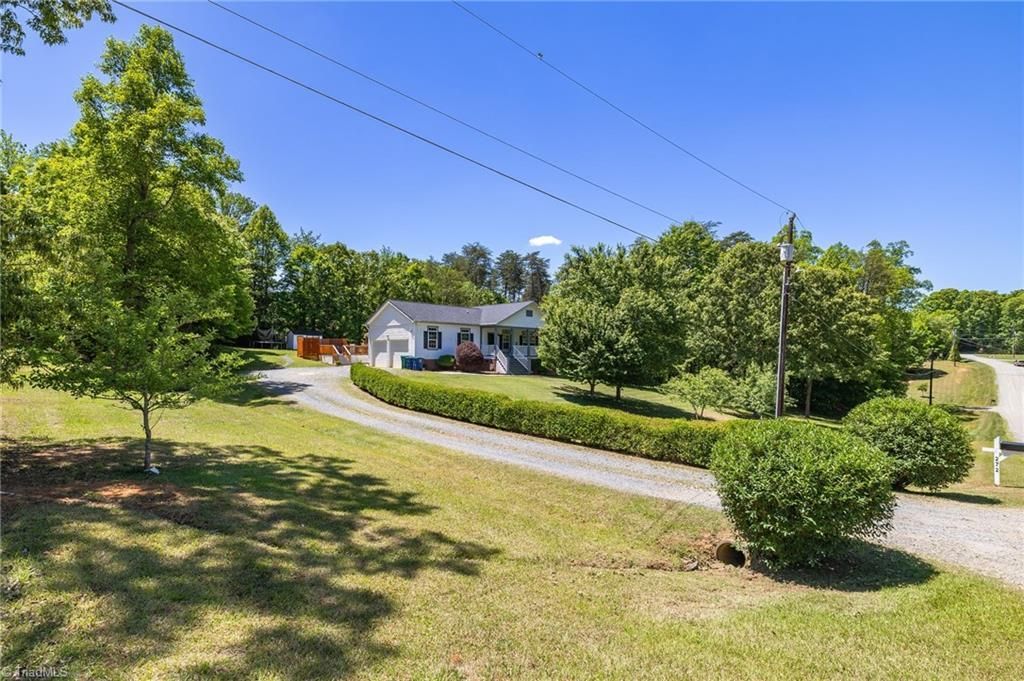
This lovely home is filled with thoughtful updates and comfortable living spaces both inside and out. The entire interior has been freshly painted. The kitchen shines with all-new stainless steel appliances installed in October 2025, making it move-in ready for everyday living and entertaining. Step outside and enjoy the newer composite deck overlooking the above-ground pool???perfect for relaxing evenings, summer gatherings, or simply enjoying the peaceful setting. Additional updates include a tankless electric water heater replaced approximately two years ago, recently serviced HVAC and a generator that was serviced just weeks ago. The home also features a gas stove, gas generator, and a hookup in the living room for a future gas fireplace. Exterior improvements continue with freshly painted porch areas and window trim, plus a matching painted storage building complete with a newer roof. The septic system has been regularly maintained, pumped in February 2026. Make this home yours!
Property Features
Property Type: Residential - Mobile Home
Cooling: Central Air
Fireplaces: 1
Fuel Type: Electric, Propane Gas
Garage: 2 car attached
Garage: Attached Garage
Heating: Heat Pump, Electric, Propane
Lot Size: 0.92 Acres
Stories: 1.0
Year Built: 2007
Feature Descriptions
Appliance: Microwave, Built-In Refrigerator, Dishwasher, Gas Cooktop, Tankless Water Heater
Days on Site: 17
Exterior: Garden
Exterior: Vinyl Siding
Fireplace: Gas Log, Living Room
Flooring: Carpet, Laminate, Tile, Vinyl
Interior: Ceiling Fan(s), Kitchen Island, Pantry, Separate Shower
Lot Dimensions: 0.92 acre(s)
Sewer: Septic Tank
Swimming Pool: Yes
Water: Well
Water Heater: Tankless
Local Schools
High School: McMichael
Middle School: Western
Elementary School: Huntsville
Listed By / Shown By
Listed By
Agency Name: Realty One Group Results Greensboro
Shown By
Agent Name: Darlene (Sharon) Teeter
Agent Phone: Cell: (704) 677-2402
Agency Title: Lake Norman Realty

Estimate Your Payment
Estimated Payment
$ 1,824.58 per month $1,729.79 Principal & Interest $0.00 Property Tax (data not provided by mls) $94.79 Homeowner's InsuranceChange Payment Information



272 Victoria Circle | MLS# 1218872
This single family home located at 272 Victoria Circle, Madison, NC 27025 is currently listed for sale with an asking price of $325,000. This property was built in 2007 and has 3 bedrooms and 2 full baths. Victoria Circle is located in the Sharpe Wood Acres subdivision. Search Sharpe Wood Acres real estate on darlenet.lakenormanrealty.com today.