
BEDS3
BATHS2 full 1 partial
MLS#1218239
STATUSActive
PROPERTY TYPEResidential - Single Family
SUBDIVISIONBriaroak
Property Description
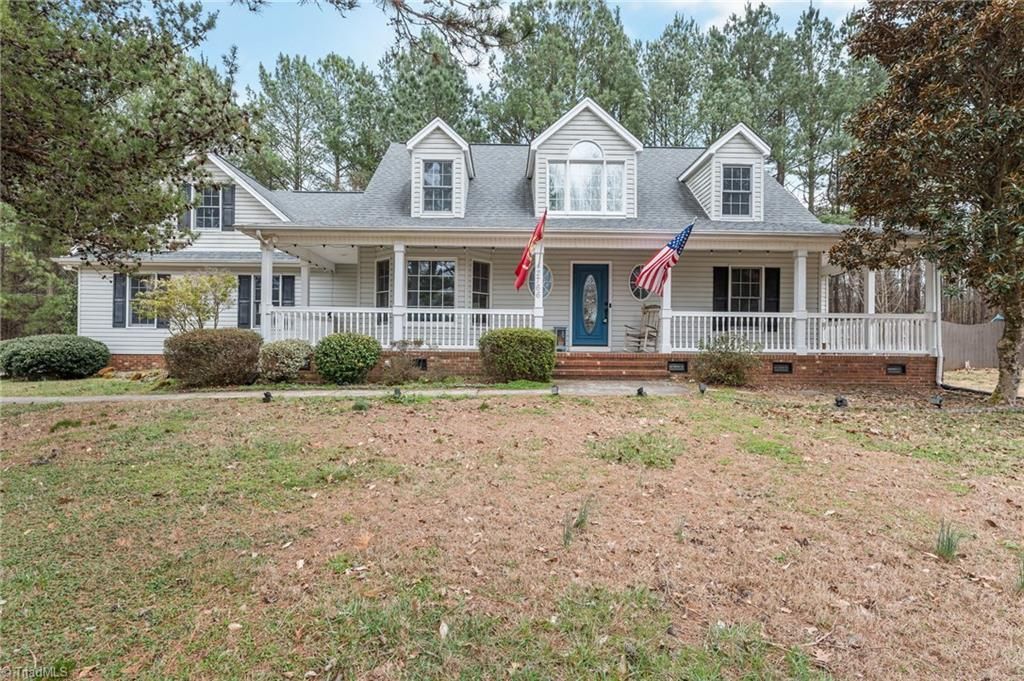
FOUR car garages!! 3bdrm/2.5bath and separate bonus room just off garage. Private lot w/salt water pool, privacy fence, NO HOA. 24 x 24 extra detached 2 car garage/workshop w/split unit (heat/ac). Spacious Primary on the main level w/large closet, double vanities, jetted tub & separate shower. Plenty of natural light in vaulted ceiling living room w/gas logs. Balcony overlooks airy living room, hardwoods on main. Large pantry or storage closet in dining room. Laundry room w/utility sink just off the garage, perfect for drop zone. Granite counters in Kitchen, SS appliances and breakfast nook that overlooks back deck. Covered rocking chair front porch. Water Filtration system. Private cul-de-sac lot.
Property Features
Property Type: Residential - Single Family
Cooling: Central Air
Fenced: Yes
Fireplaces: 1
Fuel Type: Electric
Garage: Attached Garage, Detached Garage
Garage: 4 car attached
Heating: Heat Pump, Electric
Home Style: Cape Cod
Lot Size: 1.15 Acres
Stories: 1.5
Year Built: 2002
Feature Descriptions
Appliance: Microwave, Dishwasher, Free-Standing Range, Electric Water Heater
Attic: Eave Storage
Days on Site: 11
Exterior: Vinyl Siding
Fireplace: Gas Log, Living Room
Flooring: Carpet, Tile, Vinyl, Wood
Interior: Ceiling Fan(s), Dead Bolt(s), Soaking Tub, Pantry, Separate Shower, Solid Surface Counter, Vaulted Ceiling(s)
Lot: Cul-De-Sac, Level
Lot Dimensions: 1.15 acre(s)
Sewer: Septic Tank
Swimming Pool: Yes
Total Rooms: 10
Water: Well
Water Heater: Electric
Local Schools
High School: Providence Grove
Middle School: Northeastern Randolph
Elementary School: Grays Chapel
Listed By / Shown By
Listed By
Agency Name: Keller Williams One
Shown By
Agent Name: Darlene (Sharon) Teeter
Agent Phone: Cell: (704) 677-2402
Agency Title: Lake Norman Realty

Estimate Your Payment
Estimated Payment
$ 2,807.04 per month $2,661.21 Principal & Interest $0.00 Property Tax (data not provided by mls) $145.83 Homeowner's InsuranceChange Payment Information



2766 Briaroak Drive | MLS# 1218239
This single family home located at 2766 Briaroak Drive, Climax, NC 27233 is currently listed for sale with an asking price of $500,000. This property was built in 2002 and has 3 bedrooms and 2 full and 1 partial baths. Briaroak Drive is located in the Briaroak subdivision. Search Briaroak real estate on darlenet.lakenormanrealty.com today.