
BEDS3
BATHS4 full
MLS#1220579
STATUSActive
PROPERTY TYPEResidential - Single Family
SUBDIVISIONReich Farm
Property Description
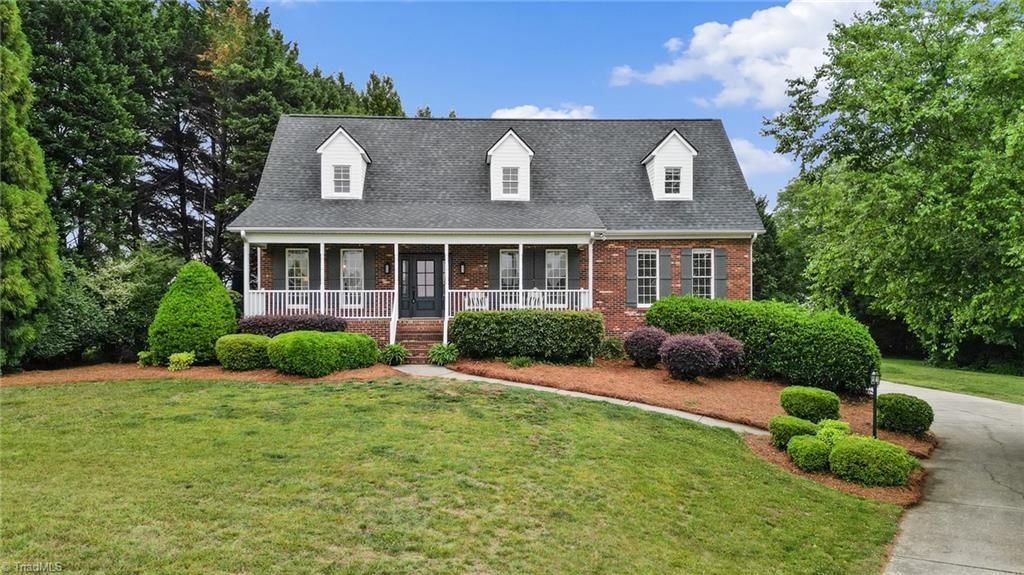
All the space you could want in this brick cape cod home in Oak Grove Schools. Tucked in the back of the cutest cul-de-sac on just under an acre of land, this home is septic permitted for 3 bedrooms but has 3 bonus rooms for whatever use you need. Covered front porch for evening rocking chairs! Wood floors and gas fireplace in living room. Dining flows into kitchen with exquisite tile backsplash, large island with seating, SS appliances including an induction cooktop. Wood shelved pantry! Main level primary with WIC, dual vanity and tiled shower. Dreamy natural light! Two more spare rooms and spare bath on main level. Head upstairs to a wood floored loft and two bonus rooms with great closet storage plus third bath. NEW CARPET IN ALL BEDS! New Paint! Need even more space? Head to the finished basement for den with built in cabinets, another bonus room for office or craft area, AND a fourth bathroom. Huge partially covered deck for grill & entertaining. Easy access to Hwy150 and US 52!
Property Features
Property Type: Residential - Single Family
Cooling: Central Air
Fireplaces: 1
Fuel Type: Electric
Garage: 2
Garage: Basement Garage, Side Load Garage
Heating: Heat Pump, Electric
Home Style: Cape Cod
Lot Size: 0.94 Acres
Stories: 1.5
Year Built: 2002
Feature Descriptions
Appliance: Dishwasher, Exhaust Fan, Free-Standing Range, Cooktop, Electric Water Heater
Attic: Access Only
Exterior: Brick, Vinyl Siding
Exterior: Remarks, Sprinkler System
Fireplace: Gas Log, Living Room
Flooring: Carpet, Vinyl, Wood
Interior: Ceiling Fan(s), Dead Bolt(s), Kitchen Island, Pantry, See Remarks, Solid Surface Counter
Lot: Cleared, Cul-De-Sac, Subdivided
Lot Dimensions: 0.94 acre(s)
Sewer: Septic Tank
Total Rooms: 13
Water: Public
Water Heater: Electric
Local Schools
High School: Oak Grove
Middle School: Oak Grove
Elementary School: Friedberg
Listed By / Shown By
Listed By
Agency Name: Home Star Realty
Shown By
Agent Name: Darlene (Sharon) Teeter
Agent Phone: Cell: (704) 677-2402
Agency Title: Lake Norman Realty

Estimate Your Payment
Estimated Payment
$ 2,633.01 per month $2,496.21 Principal & Interest $0.00 Property Tax (data not provided by mls) $136.79 Homeowner's InsuranceChange Payment Information



277 Cummings Court | MLS# 1220579
This single family home located at 277 Cummings Court , Lexington, NC 27295 is currently listed for sale with an asking price of $469,000. This property was built in 2002 and has 3 bedrooms and 4 full baths. Cummings Court is located in the Reich Farm subdivision. Search Reich Farm real estate on darlenet.lakenormanrealty.com today.