
BEDS4
BATHS3 full
MLS#1226768
STATUSActive
PROPERTY TYPEResidential - Single Family
SUBDIVISIONIvy Brook
Property Description
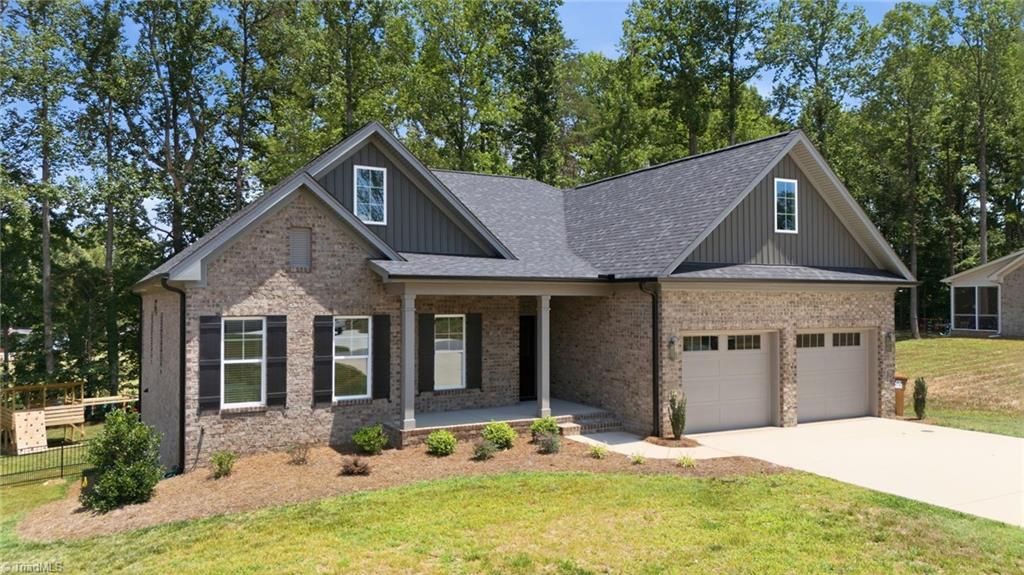
Some homes simply check the boxesâ??this one invites you to stay awhile. This all-brick new construction home blends timeless style with thoughtfully designed spaces for everyday living. The open-concept layout flows effortlessly from the spacious great room to the kitchen and breakfast room, making quiet evenings or entertaining guests equally enjoyable. The primary suite on the main level offers a private retreat with a spa-inspired bath and generous walk-in closet, while a dedicated office provides the ideal space for working from home or hobbies. With 3 bedrooms, 3 baths, a large partially finished basement, and a finished bonus room, there's flexibility for recreation, guests, or future needs. With a 4-bedroom septic permit the office can easily convert into a fourth bedroom. Relax on the screened porch or adjoining deck overlooking the fenced backyard. Swingset, trampoline, and kitchen refrigerator convey with acceptable offer. See Agent Only Remarks.
Property Features
Property Type: Residential - Single Family
Cooling: Central Air
Fenced: Yes
Fireplaces: 1
Fuel Type: Natural Gas
Garage: 2 car attached
Garage: Attached Garage, Front Load Garage
Heating: Fireplace(s), Forced Air, Natural Gas
Home Style: Traditional
Lot Size: 0.81 Acres
Stories: 1.0
Year Built: 2024
Feature Descriptions
Appliance: Microwave, Dishwasher, Disposal, Gas Cooktop, Free-Standing Range, Range Hood, Gas Water Heater
Attic: Pulldown Stairs
Days on Site: 1
Exterior: Brick
Fireplace: Gas Log, Great Room
Flooring: Carpet, Engineered Hardwood, Tile
HOA: Yes
HOA Fee: 675
Interior: Great Room, Built-in Features, Ceiling Fan(s), Dead Bolt(s), Kitchen Island, Pantry, Separate Shower, Solid Surface Counter
Lot: Cleared, Level, Partially Wooded, Subdivided
Lot Dimensions: 0.81 acre(s)
Sewer: Septic Tank
Total Rooms: 10
Water: Public
Water Heater: Gas
Wooded: Yes
Local Schools
High School: Oak Grove
Middle School: Oak Grove
Elementary School: Friedberg
Listed By / Shown By
Listed By
Agency Name: Keller Williams Realty Elite
Shown By
Agent Name: Darlene (Sharon) Teeter
Agent Phone: Cell: (704) 677-2402
Agency Title: Lake Norman Realty

Estimate Your Payment
Estimated Payment
$ 3,643.54 per month $3,454.25 Principal & Interest $0.00 Property Tax (data not provided by mls) $189.29 Homeowner's InsuranceChange Payment Information



278 Vine Ridge Drive | MLS# 1226768
This single family home located at 278 Vine Ridge Drive , Winston-Salem, NC 27127 is currently listed for sale with an asking price of $649,000. This property was built in 2024 and has 4 bedrooms and 3 full baths. Vine Ridge Drive is located in the Ivy Brook subdivision. Search Ivy Brook real estate on darlenet.lakenormanrealty.com today.