
BEDS3
BATHS2 full 1 partial
MLS#1226421
STATUSActive
PROPERTY TYPEResidential - Single Family
SUBDIVISIONSpencer's Grove
Property Description
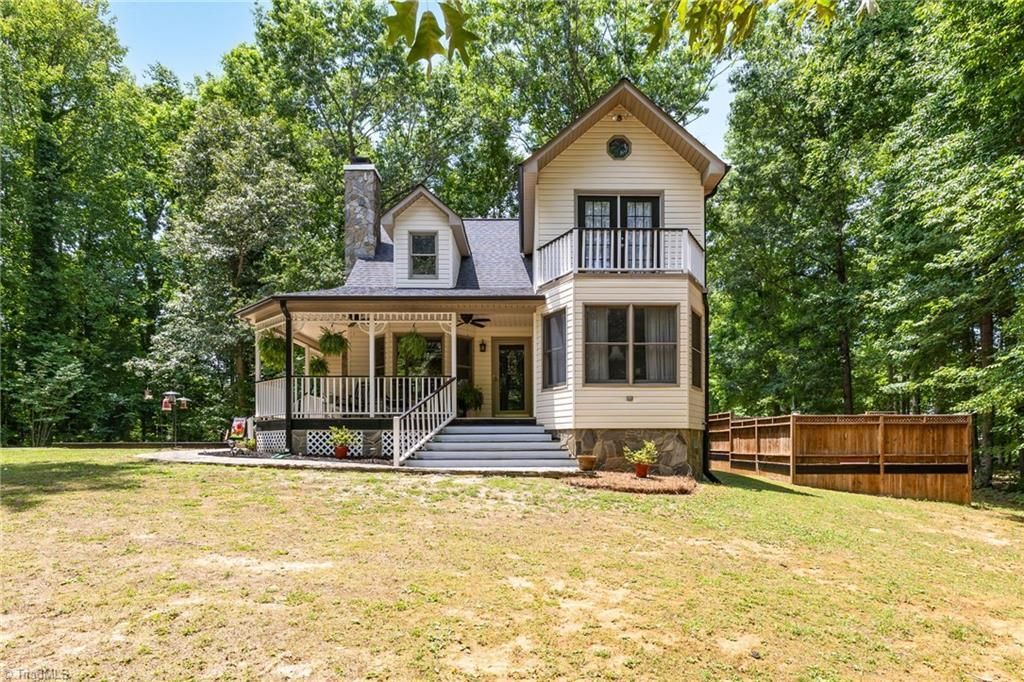
You probably won't find another property in Browns Summit like this one. It's a hidden gem! With almost 3 acres and a pond as your front porch view... it is truly unique and special. Also, with plenty of acreage there are endless possibilities. Seller bought this Custom Built in "as is" condition and turned it into a sanctuary. This home has been well maintained with a new roof in 2019, fresh paint inside whole house June 2026, exterior of home power washed 2026. Updated kitchen and 2 bathrooms with granite counter tops, stainless appliances & updated lighting. Oh and a beautiful stone wood burning fireplace with a heatilator. Much sought after Northern School District also. Beautiful wrap around porch and 2 decks for entertaining with built in fire pit and the list goes on. This property offers privacy in a peaceful setting that will make you feel like you are living in your own private retreat. Make your appointment today and don't let this one slip away.
Property Features
Property Type: Residential - Single Family
Cooling: Central Air
Fireplaces: 1
Fuel Type: Electric
Heating: Heat Pump, Multiple Systems, Electric
Lot Size: 2.75 Acres
Stories: 2.0
Year Built: 1995
Feature Descriptions
Appliance: Oven, Cooktop, Dishwasher, Range Hood, Electric Water Heater
Attic: Partially Floored
Days on Site: 2
Exterior: Stone, Vinyl Siding
Fireplace: Living Room
Flooring: Engineered Hardwood, Tile
Interior: Ceiling Fan(s), Dead Bolt(s), Pantry, Solid Surface Counter
Lot: Cleared, Cul-De-Sac, Partially Wooded
Lot Dimensions: 2.75 acre(s)
Sewer: Septic Tank
Total Rooms: 7
Water: Well
Water Heater: Electric
Wooded: Yes
Local Schools
High School: Northern
Middle School: Northern
Elementary School: Northern
Listed By / Shown By
Listed By
Agency Name: United Realty Group Inc
Shown By
Agent Name: Darlene (Sharon) Teeter
Agent Phone: Cell: (704) 677-2402
Agency Title: Lake Norman Realty

Estimate Your Payment
Estimated Payment
$ 2,722.83 per month $2,581.37 Principal & Interest $0.00 Property Tax (data not provided by mls) $141.46 Homeowner's InsuranceChange Payment Information



2800 Spencers Grove Road | MLS# 1226421
This single family home located at 2800 Spencers Grove Road, Browns Summit, NC 27214 is currently listed for sale with an asking price of $485,000. This property was built in 1995 and has 3 bedrooms and 2 full and 1 partial baths. Spencers Grove Road is located in the Spencer's Grove subdivision. Search Spencer's Grove real estate on darlenet.lakenormanrealty.com today.