
BEDS4
BATHS3 full 1 partial
MLS#1216978
STATUSActive
PROPERTY TYPEResidential - Single Family
SUBDIVISIONJamesford Meadows
Property Description
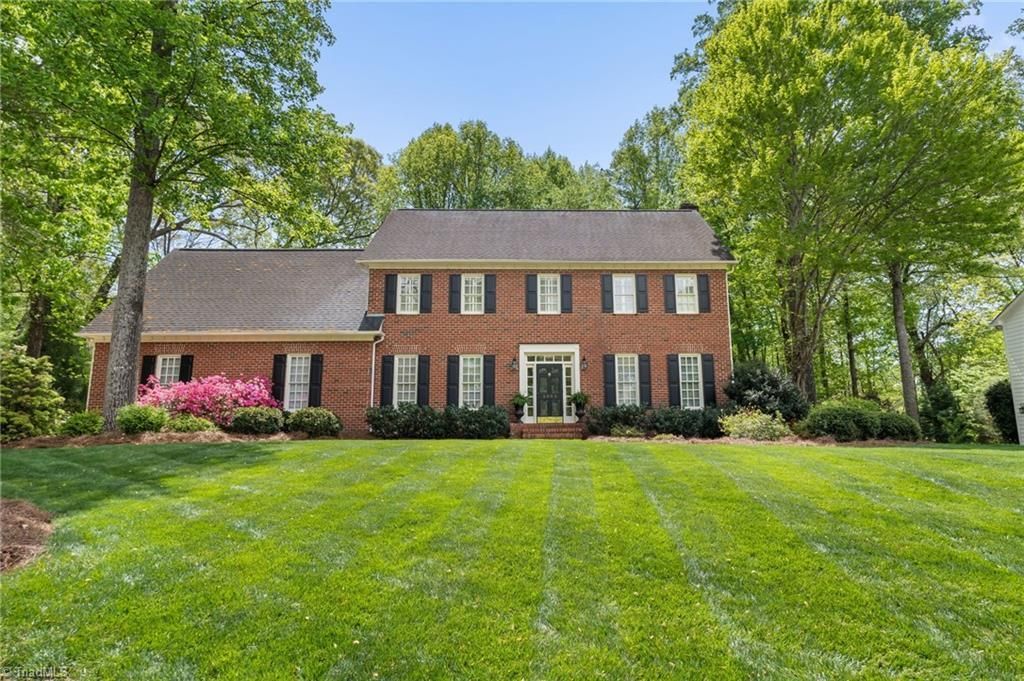
Tucked on a quiet cul-de-sac in Jamesford Meadows is this impressive 4BR/3.5BA home with bonus room. Main level features rich hardwoods. Upper level offers newer plush carpet and stylish paint throughout. Updated kitchen shines with granite counters, stainless appliances, subway tile backsplash, and ample workspace. Flexible front living area ideal for office, study, or playroom. Inviting den with gas log fireplace and dining room off kitchen are perfect for everyday living and entertaining. Spacious primary suite boasts dual walk-in closets and a spa-like bath. Bonus room offers added living space with access to a secondary staircase. Main-level bedroom with private en-suite is perfect for guests or multi-gen living. Enjoy outdoor living on the large deck with multiple seating areas and fire pit. Side-entry 2-car garage with workshop space and beautiful landscaping. Community amenities: tennis, clubhouse, and fishing lake. Close to Hwy 70, I-40, I-85, and Palladium shopping.
Property Features
Property Type: Residential - Single Family
Cooling: Central Air
Fireplaces: 1
Fuel Type: Natural Gas
Garage: 2 car attached
Garage: Attached Garage, Side Load Garage
Heating: Forced Air, Natural Gas
Home Style: Traditional
Lot Size: 0.37 Acres
Stories: 2.0
Year Built: 1990
Feature Descriptions
Appliance: Microwave, Dishwasher, Free-Standing Range, Gas Water Heater
Attic: Walk in Attic
Days on Site: 79
Exterior: Brick, Cement Siding
Fireplace: Living Room
Flooring: Carpet, Tile, Wood
HOA: Yes
HOA Fee: 350
Interior: Ceiling Fan(s), Dead Bolt(s)
Lot: Cul-De-Sac, Subdivided
Lot Dimensions: 0.37 acre(s)
Sewer: Public Sewer
Total Rooms: 10
Water: Public
Water Heater: Gas
Local Schools
High School: Southwest
Middle School: Southwest
Elementary School: Florence
Listed By / Shown By
Listed By
Agency Name: HELP-U-SELL OF GREENSBORO
Shown By
Agent Name: Darlene (Sharon) Teeter
Agent Phone: Cell: (704) 677-2402
Agency Title: Lake Norman Realty

Estimate Your Payment
Estimated Payment
$ 3,143.33 per month $2,980.02 Principal & Interest $0.00 Property Tax (data not provided by mls) $163.30 Homeowner's InsuranceChange Payment Information



2803 Hackney Way | MLS# 1216978
This single family home located at 2803 Hackney Way, Jamestown, NC 27282 is currently listed for sale with an asking price of $559,900. This property was built in 1990 and has 4 bedrooms and 3 full and 1 partial baths. Hackney Way is located in the Jamesford Meadows subdivision. Search Jamesford Meadows real estate on darlenet.lakenormanrealty.com today.