
BEDS4
BATHS3 full
MLS#1219789
STATUSPending
PROPERTY TYPEResidential - Single Family
SUBDIVISIONJamesford Meadows
Property Description
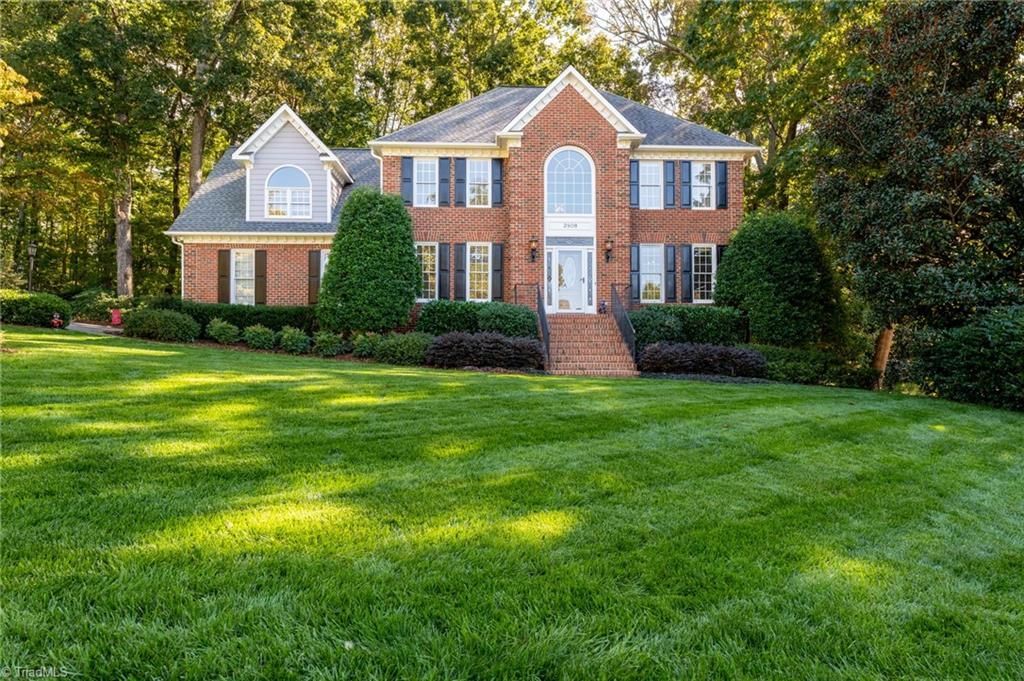
Impressive one-owner custom home set in one of Jamesford Meadows most private and inviting settings! The striking vaulted great room stands apart with custom millwork, a gas fireplace, built-ins, and seamless flow to the kitchen and outdoor spaces. The updated kitchen showcases custom cabinetry, granite counters, JennAir appliances, a gas cooktop, pantry storage, and a bright breakfast area framed by peaceful views. Main-level guest suite with renovated full bath adds valuable flexibility, while a separate study with French doors creates a private office or flex space. Serene primary suite offers a beautiful spa-inspired bath with a freestanding soaking tub, oversized walk-in shower, separate vanities, dual linen closets, and a walk-in closet. Upstairs bonus room with a built-in wet bar creates another inviting space to gather, relax, and unwind. Backing to green space, the expansive deck is a rare setting for relaxing and entertaining, making this home a must-see! Open Sunday 2-4!
Property Features
Property Type: Residential - Single Family
Cooling: Central Air
Fireplaces: 1
Fuel Type: Natural Gas
Garage: Attached Garage
Garage: 2 car attached
Heating: Forced Air, Natural Gas
Lot Size: 0.38 Acres
Stories: 2.0
Year Built: 1992
Feature Descriptions
Appliance: Microwave, Oven, Dishwasher, Disposal, Exhaust Fan, Gas Cooktop, Electric Water Heater
Attic: Partially Floored, Pulldown Stairs
Days on Site: 9
Exterior: Sprinkler System
Exterior: Brick, Masonite
Fireplace: Gas Log, Den
Flooring: Carpet, Tile, Wood
HOA: Yes
HOA Fee: 700
Interior: Built-in Features, Ceiling Fan(s), Dead Bolt(s), Freestanding Tub, Kitchen Island, Pantry, Separate Shower, Solid Surface Counter, Vaulted Ceiling(s), Wet Bar
Lot: Cul-De-Sac, Subdivided
Lot Dimensions: 0.38 acre(s)
Sewer: Public Sewer
Total Rooms: 11
Water: Public
Water Heater: Electric
Local Schools
High School: Southwest
Middle School: Southwest
Elementary School: Florence
Listed By / Shown By
Listed By
Agency Name: Berkshire Hathaway HomeServices Yost & Little Realty
Shown By
Agent Name: Darlene (Sharon) Teeter
Agent Phone: Cell: (704) 677-2402
Agency Title: Lake Norman Realty

Estimate Your Payment
Estimated Payment
$ 3,418.98 per month $3,241.35 Principal & Interest $0.00 Property Tax (data not provided by mls) $177.63 Homeowner's InsuranceChange Payment Information



2809 Hackney Way | MLS# 1219789
This single family home located at 2809 Hackney Way, Jamestown, NC 27282 is currently listed for sale with an asking price of $609,000. This property was built in 1992 and has 4 bedrooms and 3 full baths. Hackney Way is located in the Jamesford Meadows subdivision. Search Jamesford Meadows real estate on darlenet.lakenormanrealty.com today.