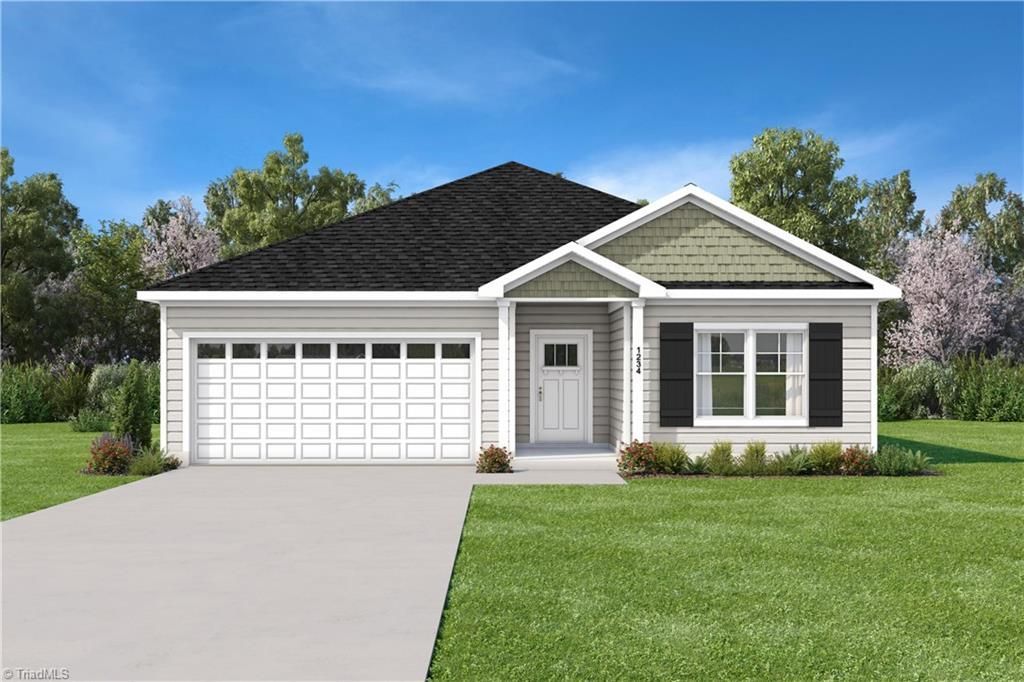

BEDS3
BATHS2 full
MLS#1229714
STATUSActive
PROPERTY TYPEResidential - Single Family
SUBDIVISIONPallini Place
Property Description
Beautiful 3 bedrooms; 2 bathrooms; 1 story home. You enter this home and to the side is a secondary bedroom suite with the 2 nd and 3 rd bedrooms as well as a laundry room and secondary bathroom. Continuing straight once you enter this home you will enter the open kitchen, dining room, great room area. The kitchen has granite countertops, shaker style cabinets, an island, a pantry and Stainless-Steel appliances plus a refrigerator so you can live in your home on day 1. The Primary bedroom at the rear of the home has a walk-in closet and an incredible ensuite bathroom containing dual vanities (Quartz countertops) and a large shower. A covered rear porch off of the great room completes this home. Make this home yours today!! ***Interior Pictures are from a previously built Landon plan. Actual home may vary from pictures***Seller is offering $5000 in flex cash**
Property Features
Property Type: Residential - Single Family
Cooling: Central Air
Fuel Type: Electric
Garage: 2 car attached
Garage: Attached Garage
Heating: Heat Pump, Electric
Lot Size: 0.70 Acres
Stories: 1.0
Year Built: 2026
Feature Descriptions
Appliance: Microwave, Built-In Refrigerator, Dishwasher, Free-Standing Range, Electric Water Heater
Days on Site: 24
Exterior: Vinyl Siding
Flooring: Carpet, Vinyl
Foundation: Slab
Lot Dimensions: 0.70 acre(s)
Sewer: Septic Tank
Total Rooms: 1
Water: Public
Water Heater: Electric
Local Schools
High School: Western
Middle School: Western
Elementary School: Altamahaw-Ossipee
Listed By / Shown By
Listed By
Agency Name: Keller Williams Central
Agency Contact: Keller Williams Central 336-227-4433
Shown By
Agent Name: Darlene (Sharon) Teeter
Agent Phone: Cell: (704) 677-2402
Agency Title: Lake Norman Realty

Estimate Your Payment
Estimated Payment
$ 1,863.88 per month $1,767.04 Principal & Interest $0.00 Property Tax (data not provided by mls) $96.83 Homeowner's InsuranceChange Payment Information



2832 Ricolden Trail | MLS# 1229714
This single family home located at 2832 Ricolden Trail , Elon, NC 27244 is currently listed for sale with an asking price of $331,999. This property was built in 2026 and has 3 bedrooms and 2 full baths. Ricolden Trail is located in the Pallini Place subdivision. Search Pallini Place real estate on darlenet.lakenormanrealty.com today.