
BEDS3
BATHS2 full 1 partial
MLS#1231037
STATUSPending
PROPERTY TYPEResidential - Single Family
SUBDIVISIONWynnfall
Property Description
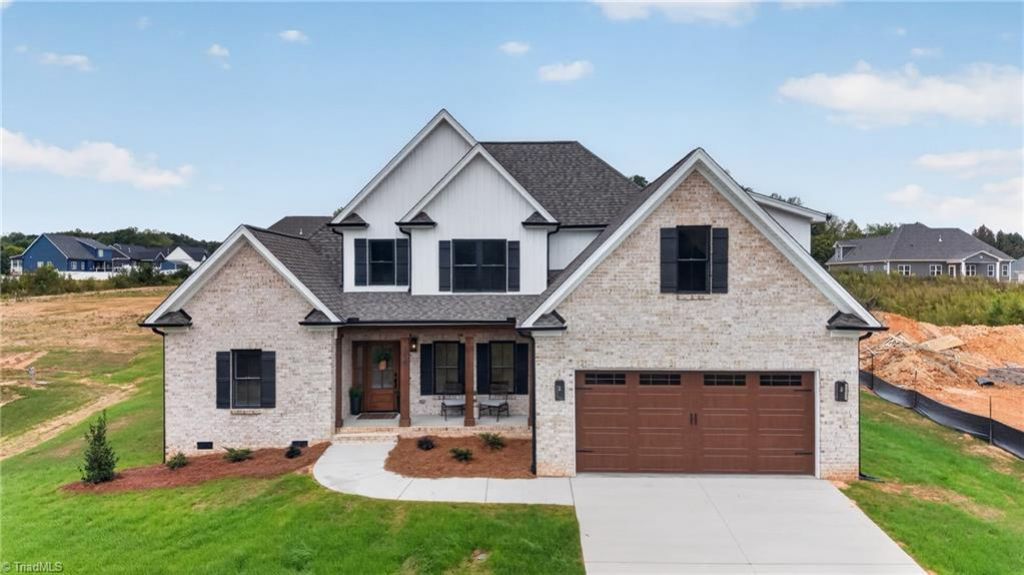
Parade of Homes Entry for Fall 2026! Beautiful new construction 1½-story home featuring 3 bedrooms, 2½ baths, and a spacious bonus room. Thoughtfully designed for both everyday living and entertaining, the seamless floor plan connects the great room, with vaulted ceiling and a gas log fireplace, to the formal dining room and well-appointed kitchen with two pantries. The main level primary suite offers a relaxing retreat with an en-suite bath featuring a tiled shower, separate soaking tub and custom designed closet. Enjoy the convenience of a main-level laundry room with cabinetry. Upstairs you will find 2 bedrooms, a full bath and a flexible bonus room. Step outside for morning coffee on the front porch and then relax in the afternoon on your covered rear porch overlooking your .46-acre lot. With it's timeless design, quality finishes, and functional layout, this exceptional home is one you won't want to miss! Open House for the Parade of Homes October 10, 11, 17th and 18th from 1-5pm.
Property Features
Property Type: Residential - Single Family
Cooling: Central Air, Multi Units
Fireplaces: 1
Fuel Type: Electric, Natural Gas
Garage: 2 car attached
Garage: Attached Garage, Front Load Garage
Heating: Forced Air, Heat Pump, Multiple Systems, Electric, Nat
Home Style: Traditional
Lot Size: 0.46 Acres
Stories: 1.5
Year Built: 2026
Feature Descriptions
Appliance: Microwave, Dishwasher, Free-Standing Range, Gas Water Heater
Days on Site: 58
Energy: Insulated Doors, Insulated Windows
Exterior: Aluminum Siding, Brick, Vinyl Siding
Fireplace: Gas Log, Great Room
Flooring: Vinyl
HOA: Yes
HOA Fee: 250
Interior: Great Room, Dead Bolt(s), Soaking Tub, Pantry, Separate Shower, Solid Surface Counter, Vaulted Ceiling(s)
Lot: Cleared, Level, Subdivided
Lot Dimensions: 0.46 acre(s)
Sewer: Septic Tank
Total Rooms: 10
Water: Public
Water Heater: Gas
Local Schools
High School: North Davidson
Middle School: North Davidson
Listed By / Shown By
Listed By
Agency Name: Robertson Realty
Shown By
Agent Name: Darlene (Sharon) Teeter
Agent Phone: Cell: (704) 677-2402
Agency Title: Lake Norman Realty

Estimate Your Payment
Estimated Payment
$ 3,284.24 per month $3,113.62 Principal & Interest $0.00 Property Tax (data not provided by mls) $170.63 Homeowner's InsuranceChange Payment Information



285 Cricket's Run | MLS# 1231037
This single family home located at 285 Cricket's Run, Lexington, NC 27295 is currently listed for sale with an asking price of $585,000. This property was built in 2026 and has 3 bedrooms and 2 full and 1 partial baths. Cricket's Run is located in the Wynnfall subdivision. Search Wynnfall real estate on darlenet.lakenormanrealty.com today.