
BEDS5
BATHS3 full 1 partial
MLS#1226546
STATUSActive
PROPERTY TYPEResidential - Single Family
Property Description
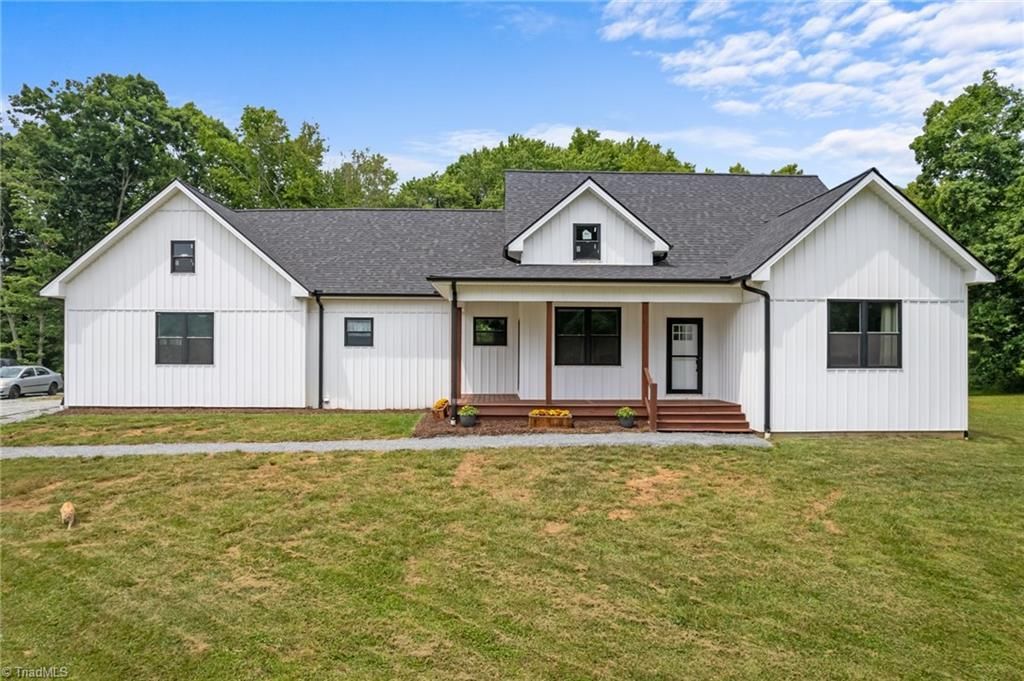
Discover this modern mountain farmhouse on 13+ acres of gently rolling pasture & mature woods, complete w/a horse barn & apartment. This five-bedroom home has an open-concept living, dining, & kitchen area accented by exposed pine beams and gas log fireplace. The custom kitchen features solid walnut countertops, custom cabinetry, stainless steel appliances, a gas range, separate electric convection oven, and dishwasher.The main level includes a spacious primary suite w/an ensuite bath, 2 addtl BR, a full bath, office, laundry, pantry, and half bath.The finished lower level provides two bedrooms, a family room, office nook, 2nd laundry room, and a roughed-in kitchen w/dishwasher. The horse barn is designed with three stalls, an office/tack room, feed and hay storage, and wash area. Upstairs, the apartment offers a living room, bedroom, full bath, roughed-in kitchen, and balcony overlooking beautiful mountain views. Priced below appraised value. No drive-bys. Shown by appointment only.
Property Features
Property Type: Residential - Single Family
Cooling: Central Air, Heat Pump
Fireplaces: 1
Fuel Type: Electric, Propane Gas
Garage: Attached Garage
Garage: 2 car attached
Heating: Fireplace(s), Forced Air, Heat Pump, Electric, Propane
Home Style: Farmhouse
Lot Size: 13.18 Acres
Stories: 1.0
Year Built: 2022
Feature Descriptions
Appliance: Convection Oven, Dishwasher, Free-Standing Range, Gas Water Heater, Tankless Water Heater
Days on Site: 7
Exterior: Vinyl Siding
Exterior: Garden
Fireplace: Gas Log, Great Room
Flooring: Vinyl
Interior: Great Room, Ceiling Fan(s), In-Law Floorplan, Kitchen Island, Pantry, Separate Shower
Lot: Horses Allowed, Mountain, Partially Wooded, Pasture, Rolling Slope, Rural, Secluded
Lot Dimensions: 13.18 acre(s)
Sewer: Septic Tank
Total Rooms: 11
Water: Private, Well
Water Heater: Gas, Tankless
Wooded: Yes
Listed By / Shown By
Listed By
Agency Name: Keller Williams Realty Elite
Shown By
Agent Name: Darlene (Sharon) Teeter
Agent Phone: Cell: (704) 677-2402
Agency Title: Lake Norman Realty

Estimate Your Payment
Estimated Payment
$ 5,021.80 per month $4,760.90 Principal & Interest $0.00 Property Tax (data not provided by mls) $260.90 Homeowner's InsuranceChange Payment Information



287 Wolfe Road | MLS# 1226546
This single family home located at 287 Wolfe Road , Sparta, NC 28675 is currently listed for sale with an asking price of $894,500. This property was built in 2022 and has 5 bedrooms and 3 full and 1 partial baths. Search Sparta real estate on darlenet.lakenormanrealty.com today.