
BEDS3
BATHS2 full
MLS#1209921
STATUSPending
PROPERTY TYPEResidential - Single Family
SUBDIVISIONSpencer's Grove
Property Description
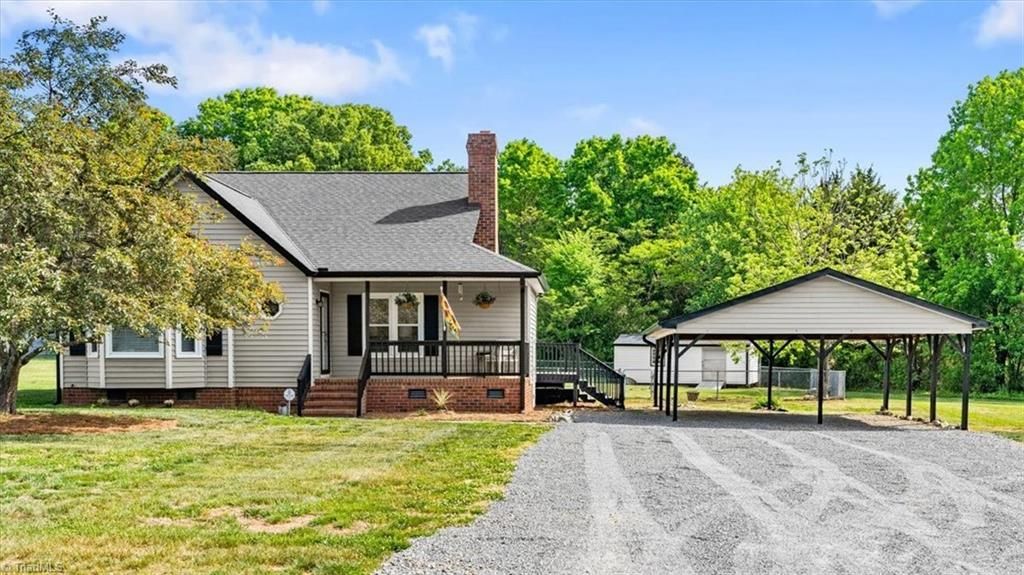
NEW PRICE in Northern Guilford County???this move-in ready one-story ranch showcases a 2025 roof replacement & fresh interior paint updates! This beautifully maintained home features durable luxury vinyl plank flooring & a light-filled, open-concept layout ideal for modern living. The upgraded kitchen boasts stainless steel appliances, granite countertops & a center island with bar seating, flowing seamlessly into the spacious living & dining areas???perfect for hosting guests. Whole-home central vacuum adds convenience and efficiency. The inviting living room highlights a cozy wood-burning fireplace. Step outside to a deck overlooking a fenced backyard, while the covered front porch offers the perfect place to relax and enjoy scenic sunsets. The extended driveway & two-car carport provide ample parking, plus a wired storage building conveys. Conveniently located minutes from Northern Schools & Greensboro, with easy access to major highways, shopping & dining. Schedule your showing today!
Property Features
Property Type: Residential - Single Family
Cooling: Central Air
Fenced: Yes
Fireplaces: 1
Fuel Type: Electric
Garage: 2
Garage: Detached Carport
Heating: Forced Air, Heat Pump, Electric
Lot Size: 0.79 Acres
Stories: 1.0
Year Built: 1993
Feature Descriptions
Appliance: Microwave, Dishwasher, Free-Standing Range, Electric Water Heater
Days on Site: 79
Exterior: Vinyl Siding
Exterior: Garden
Fireplace: Living Room
Flooring: Engineered Hardwood
Interior: Ceiling Fan(s), Dead Bolt(s), Kitchen Island, Solid Surface Counter, Central Vacuum
Lot: Level, Subdivided
Lot Dimensions: 0.79 acre(s)
Sewer: Septic Tank
Total Rooms: 7
Water: Well
Water Heater: Electric
Local Schools
High School: Northern
Middle School: Northern
Elementary School: Northern
Listed By / Shown By
Listed By
Agency Name: Howard Hanna Allen Tate - Greensboro
Shown By
Agent Name: Darlene (Sharon) Teeter
Agent Phone: Cell: (704) 677-2402
Agency Title: Lake Norman Realty

Estimate Your Payment
Estimated Payment
$ 1,880.16 per month $1,782.48 Principal & Interest $0.00 Property Tax (data not provided by mls) $97.68 Homeowner's InsuranceChange Payment Information



2909 Spencers Grove Road | MLS# 1209921
This single family home located at 2909 Spencers Grove Road, Browns Summit, NC 27214 is currently listed for sale with an asking price of $334,900. This property was built in 1993 and has 3 bedrooms and 2 full baths. Spencers Grove Road is located in the Spencer's Grove subdivision. Search Spencer's Grove real estate on darlenet.lakenormanrealty.com today.