
BEDS3
BATHS3 full 1 partial
SQUARE FEET3,038
MLS#4353084
STATUSActive
PROPERTY TYPEResidential - Single Family
SUBDIVISIONCold Water Creek
Property Description
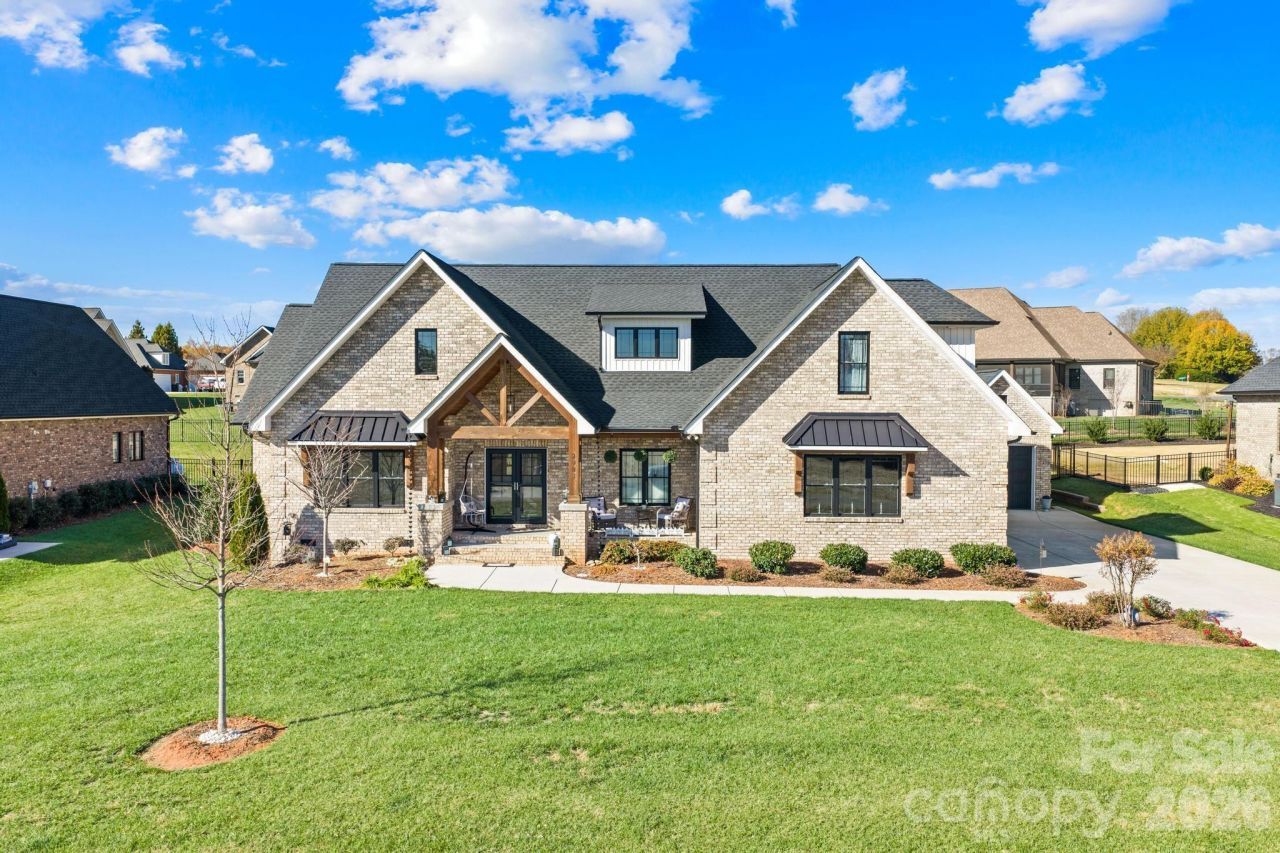
Some homes feel crowded with compromises. This one feels like an upgrade to the way you live. Surrounded by beautiful all-brick homes and located in an area seeing continued executive-level growth, this full-brick home delivers the kind of space, flexibility, and polished design that buyers rarely find in one package. A new gated executive community now under construction nearby only adds to the appeal of this growing location between Denver and Lincolnton. Inside, more than 3,000 square feet opens up with a soaring two-story great room that immediately sets the tone. Electric fireplace with stone surround and added cabinetry doors, create a custom finished look that elevates the entire space. The kitchen was built for gathering, hosting, and everyday life, with towering stacker cabinets, abundant prep space, a large painted island with storage underneath both sides, farmhouse sink with filtered water, and a huge walk-in pantry featuring custom shelving and a built-in planning desk. The main-level primary suite creates a true retreat with a spa-style bath, soaking tub, separate shower, and oversized closet connected directly to the laundry room. Upstairs, the massive bonus suite with its own full bath offers something hard to find and increasingly important?a private second primary suite ideal for multi-generational living, extended guests, live-in family, or a completely separate getaway space. The seller has invested in upgrades that matter, including the addition of a third garage bay with matching brick, loft storage, architectural archway, separate entry door, and its own garage access. The backyard has been fully fenced with puppy pickets for small dogs, creating a secure and usable outdoor space without sacrificing the open feel of the lot. Covered front porch. Screened back porch. Mostly level yard. Over 877 square feet of garage space. Split-bedroom layout. Flexible rooms that adapt as life changes. And while the setting feels tucked away from the rush, you're only minutes from Atrium Health and convenient to Lake Norman, Hickory, and Charlotte. This isn't just another newer construction home. It's the kind of home buyers wait for?because it gives them features they can't easily add later, in a location that continues to gain momentum.
Property Features
Property Type: Residential - Single Family
Fenced: Yes
Garage: 3 car attached
Heating: Heat Pump
Home Style: Ranch
Lot Size: 0.47 Acres
Roof Type: Architectural Shingle
Stories: 1.0
Year Built: 2022
Amenities
Attic Walk In
Entrance Foyer
Kitchen Island
Open Floorplan
Split Bedroom
Walk-In Closet(s)
Walk-In Pantry
Feature Descriptions
Appliances: Dishwasher, Electric Cooktop, Electric Oven, Electric Water Heater, Microwave, Wall Oven
Days on Site: 80
Exterior: Brick Full
Fireplace: Electric, Great Room
Flooring: Carpet, Laminate, Tile
Foundation: Crawl Space
HOA Fee: $500/ Annually
Laundry: Laundry Room, Main Level
Lot: Cleared, Level
Other Parking: Secondary garage faces front, and is attached to the house, but has exterior entry.
Parcel#: 86406
Parking: Attached Garage, Garage Faces Side
Patio/Porch: Covered, Front Porch, Rear Porch, Screened
Sewer: Septic Installed
Water: City
Local Schools
High School: North Lincoln
Middle School: Pumpkin Center
Elementary School: Pumpkin Center
Listed By / Shown By
Listed By
Agency Name: Keller Williams Unified
Agency Contact: debjackson@kw.com
Shown By
Agent Name: Darlene (Sharon) Teeter
Agent Phone: Cell: (704) 677-2402
Agency Title: Lake Norman Realty

Estimate Your Payment
Estimated Payment
$ 4,350.92 per month $4,124.88 Principal & Interest $0.00 Property Tax (data not provided by mls) $226.04 Homeowner's InsuranceChange Payment Information



2983 Tavistock Lane | MLS# 4353084
This single family home located at 2983 Tavistock Lane, Lincolnton, NC 28092 is currently listed for sale with an asking price of $775,000. This property was built in 2022 and has 3 bedrooms and 3 full and 1 partial baths with 3038 sq. ft. Tavistock Lane is located in the Cold Water Creek subdivision. Search Cold Water Creek real estate on darlenet.lakenormanrealty.com today.