
BEDS4
BATHS2 full 1 partial
MLS#1211445
STATUSActive
PROPERTY TYPEResidential - Single Family
SUBDIVISIONKingston Place
Property Description
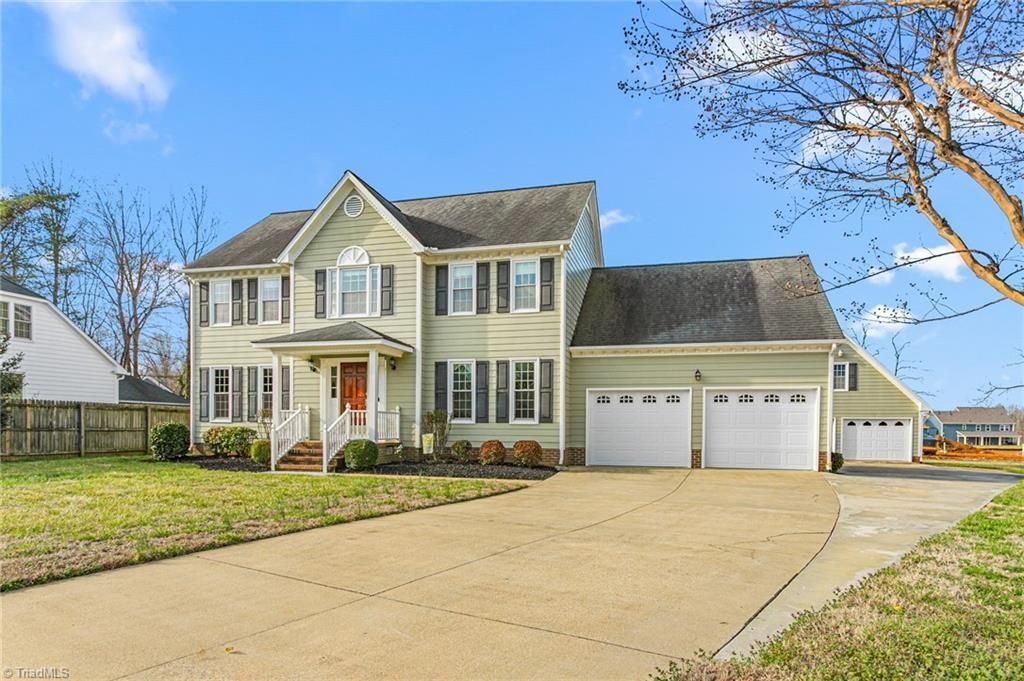
Tucked away on a quiet cul-de-sac in the sought-after Western Alamance school district, this well-maintained home offers space, flexibility & standout features rarely found in one property. Hardwood floors welcome you downstairs while durable laminate flooring continues upstairs for easy maintenance. The main level features a formal dining room, formal living room or office, & a comfortable den with fireplace that flows into a bright kitchen with granite countertops, stainless steel appliances & eat-in dining area. Upstairs, the spacious primary suite offers a walk-in closet & beautifully tiled shower. With 4 bedrooms plus a large bonus room, there???s plenty of space for work, hobbies, or recreation. Enjoy the huge back deck overlooking a large, flat backyard. Rare setup with a 2-car attached garage plus a hard-to-find 2-car wired detached garage with upstairs workshop & full bath. Nest thermostats up & down, T-Mobile fiber available, no HOA. Minutes to I-40/85 & Alamance Crossing.
Property Features
Property Type: Residential - Single Family
Cooling: Central Air
Fireplaces: 1
Fuel Type: Natural Gas
Garage: 4 car attached
Garage: Attached Garage, Detached Garage
Heating: Forced Air, Natural Gas
Lot Size: 0.42 Acres
Stories: 2.0
Year Built: 1992
Feature Descriptions
Appliance: Dishwasher, Range, Electric Water Heater
Attic: Pulldown Stairs
Days on Site: 119
Exterior: Masonite
Fireplace: Den
Flooring: Laminate, Wood
Interior: Ceiling Fan(s), Dead Bolt(s), Separate Shower, Solid Surface Counter
Lot: Cul-De-Sac
Lot Dimensions: 0.42 acre(s)
Sewer: Public Sewer
Total Rooms: 11
Water: Public
Water Heater: Electric
Local Schools
High School: Western Alamance
Middle School: Western
Elementary School: Highland
Listed By / Shown By
Listed By
Agency Name: eXp Realty
Shown By
Agent Name: Darlene (Sharon) Teeter
Agent Phone: Cell: (704) 677-2402
Agency Title: Lake Norman Realty

Estimate Your Payment
Estimated Payment
$ 2,694.20 per month $2,554.23 Principal & Interest $0.00 Property Tax (data not provided by mls) $139.97 Homeowner's InsuranceChange Payment Information



30 Kingston Court | MLS# 1211445
This single family home located at 30 Kingston Court, Gibsonville, NC 27249 is currently listed for sale with an asking price of $479,900. This property was built in 1992 and has 4 bedrooms and 2 full and 1 partial baths. Kingston Court is located in the Kingston Place subdivision. Search Kingston Place real estate on darlenet.lakenormanrealty.com today.