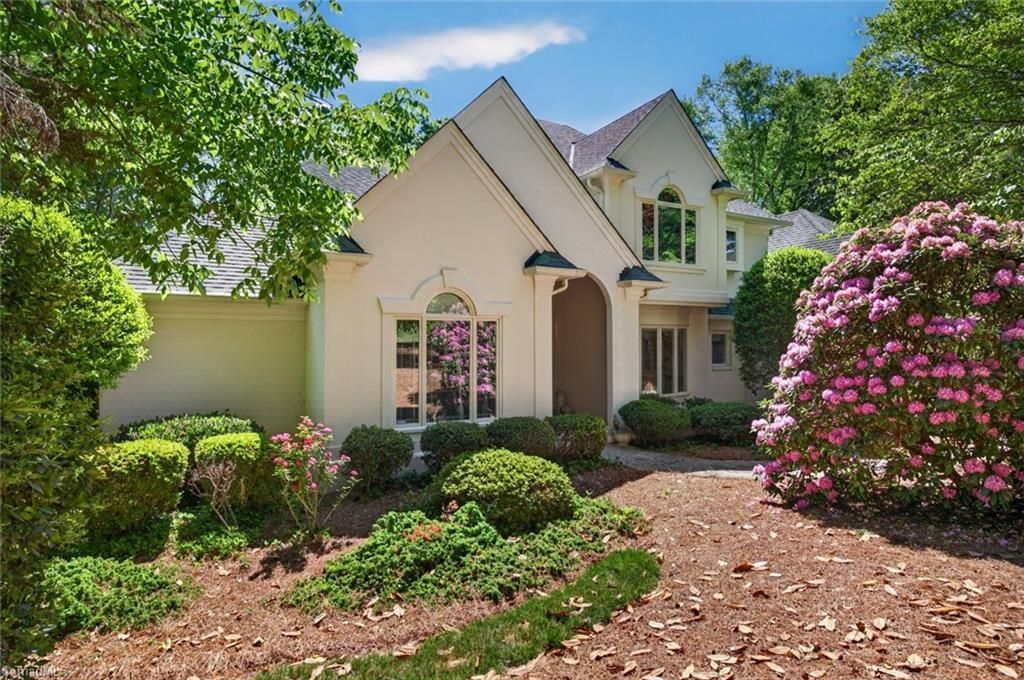

BEDS4
BATHS3 full 1 partial
MLS#1218063
STATUSActive
PROPERTY TYPEResidential - Single Family
SUBDIVISIONSedgefield
Property Description
Experience refined living at 3007 County Clare Road, perfectly positioned just moments from the iconic Sedgefield Country Club???host of the PGA Tour???s Wyndham Championship. This beautifully designed home features stylish finishes, generous natural light, and a flowing floor plan designed for modern living. The kitchen serves as the heart of the home, while the serene primary suite and spacious secondary rooms offer comfort and privacy. Enjoy a beautiful lake view from every room of the house. Step outside to a tranquil backyard retreat ideal for entertaining. With its prime location and timeless appeal, this property offers a rare opportunity to enjoy the Sedgefield lifestyle. Located near major thoroughfares and shopping.
Property Features
Property Type: Residential - Single Family
Cooling: Central Air
Fireplaces: 1
Fuel Type: Natural Gas
Garage: 3 car attached
Garage: Attached Garage, Side Load Garage
Heating: Forced Air, Natural Gas
Home Style: Traditional
Lot Size: 0.48 Acres
Stories: 2.0
Year Built: 1992
Feature Descriptions
Appliance: Dishwasher, Double Oven, Gas Cooktop, Gas Water Heater
Attic: Partially Floored, Permanent Stairs
Days on Site: 70
Exterior: Remarks
Exterior: Stucco
Fireplace: Gas Log, Living Room
Flooring: Carpet, Tile, Vinyl, Wood
HOA: Yes
HOA Fee: 59
Interior: Built-in Features, Ceiling Fan(s), Dead Bolt(s), Soaking Tub, Kitchen Island, Pantry, Separate Shower, Tile Counters, Central Vacuum, Vaulted Ceiling(s), Wet Bar
Lot: City Lot, Partially Wooded, Subdivided
Lot Dimensions: 0.48 acre(s)
Sewer: Public Sewer
Special View Info: Lake View
Total Rooms: 10
Water: Public
Water Heater: Gas
Wooded: Yes
Local Schools
High School: Ragsdale
Middle School: Jamestown
Elementary School: Millis Road
Listed By / Shown By
Listed By
Agency Name: Compass Carolinas, LLC
Agency Contact: 919-999-8482
Shown By
Agent Name: Darlene (Sharon) Teeter
Agent Phone: Cell: (704) 677-2402
Agency Title: Lake Norman Realty

Estimate Your Payment
Estimated Payment
$ 4,463.20 per month $4,231.32 Principal & Interest $0.00 Property Tax (data not provided by mls) $231.88 Homeowner's InsuranceChange Payment Information



3007 County Clare Road | MLS# 1218063
This single family home located at 3007 County Clare Road, Greensboro, NC 27407 is currently listed for sale with an asking price of $795,000. This property was built in 1992 and has 4 bedrooms and 3 full and 1 partial baths. County Clare Road is located in the Sedgefield subdivision. Search Sedgefield real estate on darlenet.lakenormanrealty.com today.