
BEDS3
BATHS4 full 1 partial
SQUARE FEET4,698
MLS#4373962
STATUSActive
PROPERTY TYPEResidential - Single Family
SUBDIVISIONPathways Of Solomon
Property Description
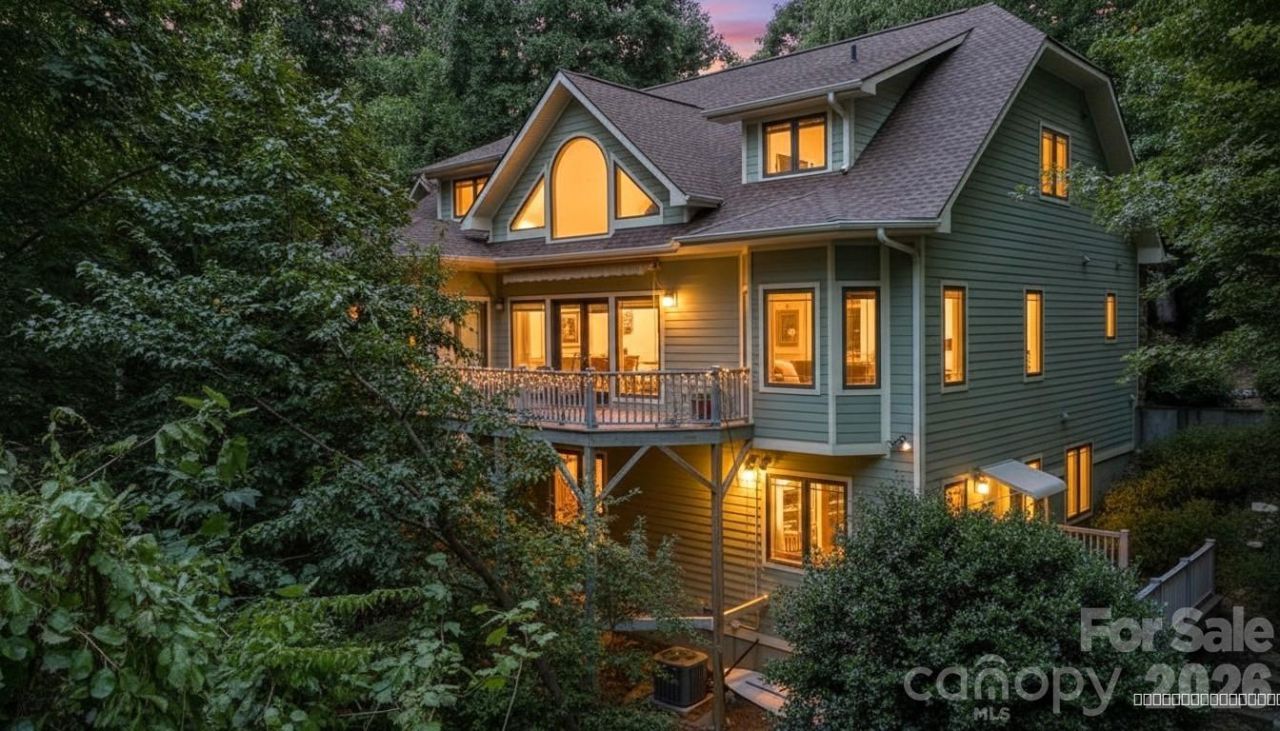
Discover a luxury lifestyle at 301 Gateway Drive! This custom-built mountain home offers close to 4,700 square feet of thoughtfully designed living space. Situated on 1.4 acres in the highly desirable Pathways of Solomon Jones community in Hendersonville NC, this 3-bedroom 4.5 bath home has multiple flex rooms and is ideal for those seeking space, privacy, and long-term livability. With intentional separation across three finished levels, the home offers exceptional flexibility for multigenerational living, remote work, private guest accommodations, or evolving lifestyle needs. The main level features an open-concept great room anchored by a dramatic stone fireplace with custom built-ins. The well-appointed gourmet kitchen has granite countertops, custom cabinetry, an island with bar seating, gas cooktop, and walk-in pantry. A bright dining area with bay windows opens to an expansive deck with a retractable awning, providing an ideal setting for outdoor living enhanced by seasonal long-range mountain views. The main-level primary suite offers a private retreat with dual closets, spa-style bath, and bay window sitting area. The upper and lower levels provide additional guest suites, home offices, media rooms, and versatile flex spaces for a home gym or creative use. A whole-house natural gas generator and tankless water heater offer reliability and peace of mind. Located approximately 5 miles from downtown Hendersonville and convenient to Champion Hills Golf Club, DuPont State Forest, and Pisgah National Forest. Select images are virtually staged.
Property Features
Property Type: Residential - Single Family
Basement: Daylight, Exterior Entry, Interior Entry, Partially Finished, Storage Space, Walk-Out Access
Basement: Yes
Garage: 2 car attached
Heating: Heat Pump
Lot Size: 1.40 Acres
Year Built: 2008
Amenities
Attic Other
Attic Walk In
Breakfast Bar
Built-in Features
Entrance Foyer
Garden Tub
Kitchen Island
Open Floorplan
Pantry
Split Bedroom
Storage
Walk-In Closet(s)
Walk-In Pantry
Feature Descriptions
Appliances: Dishwasher, Disposal, Dryer, Electric Oven, Gas Cooktop, Microwave, Refrigerator with Ice Maker, Tankless Water Heater, Washer/Dryer
Community Features: Pond
Days on Site: 64
Exterior: Fiber Cement, Stone
Fireplace: Gas, Great Room
Flooring: Carpet, Tile, Wood
Foundation: Basement
HOA Fee: $1700/ Annually
Laundry: Laundry Room, Main Level
Lot: Private, Wooded, Views
Other Equipment: Generator
Other Parking: In addition to the two car garage there is a lower parking area for two vehicles as well as a driveway to the lower level with access to the finished basement flex room.
Parcel#: 1005686
Parking: Driveway, Attached Garage, Garage Door Opener, Garage Faces Front, Keypad Entry
Patio/Porch: Awning(s), Covered, Deck, Front Porch, Porch, Side Porch
Security: yes
Security: Radon Mitigation System, Security System, Smoke Detector(s)
Sewer: Septic Installed
Special View Info: Long Range, Mountain(s), Winter
Utilities: Cable Available, Natural Gas, Underground Power Lines, Underground Utilities
Water: City
Window Features: Window Treatments
Local Schools
High School: East Henderson
Middle School: Flat Rock
Elementary School: Atkinson
Listed By / Shown By
Listed By
Agency Name: Berkshire Hathaway HomeServices
Agency Contact: camilleyates@bhhslp.com
Shown By
Agent Name: Darlene (Sharon) Teeter
Agent Phone: Cell: (704) 677-2402
Agency Title: Lake Norman Realty

Estimate Your Payment
Estimated Payment
$ 5,047.06 per month $4,784.86 Principal & Interest $0.00 Property Tax (data not provided by mls) $262.21 Homeowner's InsuranceChange Payment Information



301 Gateway Drive | MLS# 4373962
This single family home located at 301 Gateway Drive, Hendersonville, NC 28739 is currently listed for sale with an asking price of $899,000. This property was built in 2008 and has 3 bedrooms and 4 full and 1 partial baths with 4698 sq. ft. Gateway Drive is located in the Pathways Of Solomon subdivision. Search Pathways Of Solomon real estate on darlenet.lakenormanrealty.com today.