
BEDS5
BATHS3 full 1 partial
MLS#1217362
STATUSActive
PROPERTY TYPEResidential - Single Family
SUBDIVISIONRogers Spring
Property Description
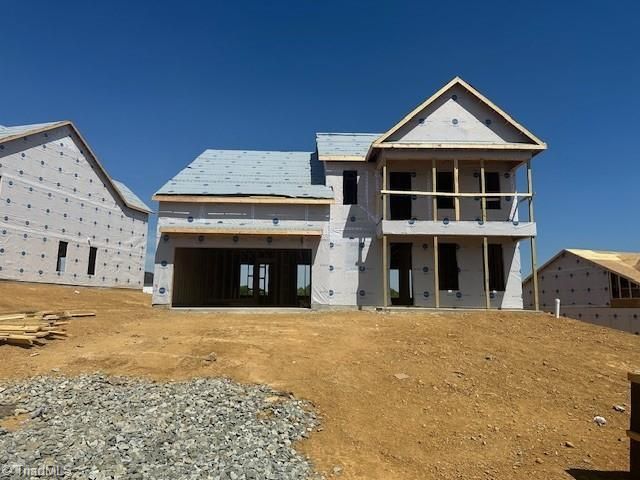
Welcome to the Nottely! To say this home has it all is an understatement! You will love the charm as you walk up to this one, with its rocking chair front porch and second story balcony. On the main level you will enjoy a large great room with open sightlines into the beautifully designed kitchen. You will have plenty of storage and countertop space including an island with extra seating along with a sunroom for added space. In addition, a hideaway butler's pantry and walk-in pantry leads straight through to the dining room. Finishing the main level is a private guest suite with full bath and closet with the best part being it will not be shared by others with the accompaniment of a half bath. Upstairs there are three large bedrooms with a shared full bath, bonus room, laundry and primary suite. The primary bedroom is massive and includes two walk in closets and access to the balcony.Full sod and irrigation will help keep your yard looking green and lush year round!
Property Features
Property Type: Residential - Single Family
Cooling: Central Air
Fuel Type: Natural Gas
Garage: Attached Garage
Garage: 2 car attached
Heating: Forced Air, Natural Gas
Home Style: Traditional
Lot Size: 0.28 Acres
Stories: 2.0
Year Built: 2026
Feature Descriptions
Appliance: Microwave, Dishwasher, Disposal, Exhaust Fan, Gas Cooktop, Free-Standing Range, Tankless Water Heater
Attic: Pulldown Stairs
Days on Site: 30
Energy: Insulated Doors, Insulated Windows
Exterior: Balcony, Sprinkler System
Exterior: Vinyl Siding
Flooring: Carpet, Vinyl
Foundation: Slab
HOA: Yes
HOA Fee: 245
Interior: Built-in Features, Ceiling Fan(s), Dead Bolt(s), Kitchen Island, Pantry
Lot: City Lot
Lot Dimensions: 0.28 acre(s)
Sewer: Public Sewer
Total Rooms: 6
Water: Public
Water Heater: Tankless
Local Schools
High School: Southern Alamance
Middle School: Southern
Elementary School: Alexander Wilson
Listed By / Shown By
Listed By
Agency Name: Mungo Homes
Shown By
Agent Name: Darlene (Sharon) Teeter
Agent Phone: Cell: (704) 677-2402
Agency Title: Lake Norman Realty

Estimate Your Payment
Estimated Payment
$ 2,582.48 per month $2,448.31 Principal & Interest $0.00 Property Tax (data not provided by mls) $134.17 Homeowner's InsuranceChange Payment Information



3016 Bayou Street | MLS# 1217362
This single family home located at 3016 Bayou Street, Graham, NC 27253 is currently listed for sale with an asking price of $460,000. This property was built in 2026 and has 5 bedrooms and 3 full and 1 partial baths. Bayou Street is located in the Rogers Spring subdivision. Search Rogers Spring real estate on darlenet.lakenormanrealty.com today.