
BEDS3
BATHS2 full
MLS#1219082
STATUSActive
PROPERTY TYPEResidential - Single Family
SUBDIVISIONRogers Spring
Property Description
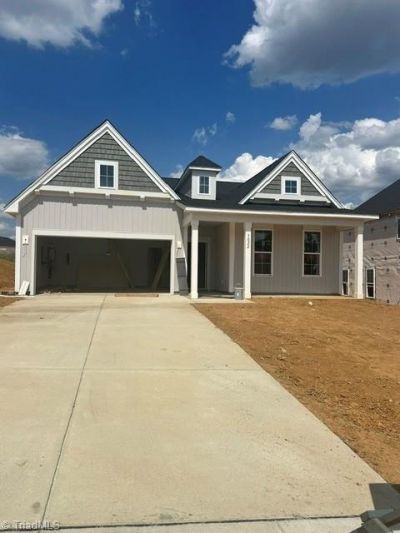
Reintroducing the Bates, now with more upgrades! This quant ranch offers an extended front porch, great for enjoying the sunny mornings or overseeing community progress. Inside we have added a ceiling accent at the entry hallway, welcoming you with two bedrooms and full bath. As you enter the main living area, the gas log fireplace is a great focal point to add your personalized design touches! Extending off of the living room is a large sunroom offering a ton of natural light and additional entertaining space. The kitchen is redesigned to now offer a large, walk-in pantry, more counter space with quartz countertops, while still providing a island with plenty of seating and overhead pendant lights. There is even an eat-in area great for a breakfast table. On the back side of this home you will find the primary suite with a large bedroom, tiled shower and double sink in bathroom along with a sizable closet and linen storage. This is sure to hit all the boxes!
Property Features
Property Type: Residential - Single Family
Cooling: Central Air
Fenced: Yes
Fireplaces: 1
Fuel Type: Natural Gas
Garage: Attached Garage
Garage: 2 car attached
Heating: Forced Air, Natural Gas
Home Style: Ranch
Lot Size: 0.26 Acres
Stories: 1.0
Year Built: 2026
Feature Descriptions
Appliance: Microwave, Dishwasher, Disposal, Exhaust Fan, Gas Cooktop, Free-Standing Range, Tankless Water Heater
Days on Site: 63
Energy: Insulated Doors, Insulated Windows
Exterior: Vinyl Siding
Exterior: Sprinkler System
Fireplace: Living Room
Flooring: Vinyl
Foundation: Slab
HOA: Yes
HOA Fee: 245
Interior: Ceiling Fan(s), Dead Bolt(s), Kitchen Island, Pantry, Separate Shower
Lot: City Lot
Lot Dimensions: 0.26 acre(s)
Sewer: Public Sewer
Total Rooms: 4
Water: Public
Water Heater: Tankless
Local Schools
High School: Southern
Middle School: Southern
Elementary School: Alexander Wilson
Listed By / Shown By
Listed By
Agency Name: Mungo Homes
Shown By
Agent Name: Darlene (Sharon) Teeter
Agent Phone: Cell: (704) 677-2402
Agency Title: Lake Norman Realty

Estimate Your Payment
Estimated Payment
$ 2,189.49 per month $2,075.74 Principal & Interest $0.00 Property Tax (data not provided by mls) $113.75 Homeowner's InsuranceChange Payment Information



3022 Bayou Street | MLS# 1219082
This single family home located at 3022 Bayou Street, Graham, NC 27253 is currently listed for sale with an asking price of $390,000. This property was built in 2026 and has 3 bedrooms and 2 full baths. Bayou Street is located in the Rogers Spring subdivision. Search Rogers Spring real estate on darlenet.lakenormanrealty.com today.