
BEDS4
BATHS3 full
MLS#1225980
STATUSActive
PROPERTY TYPEResidential - Single Family
SUBDIVISIONRogers Spring
Property Description
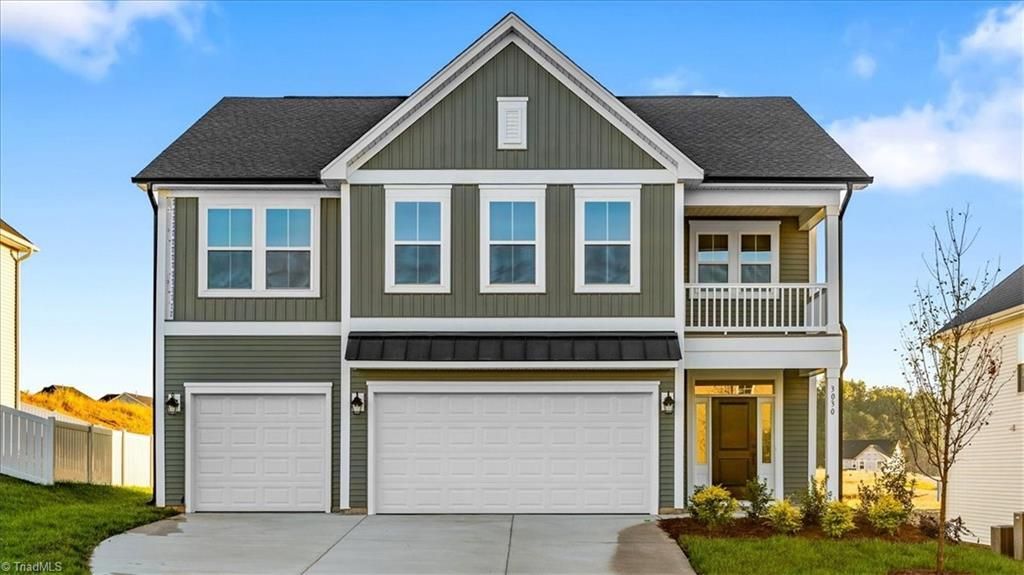
The Saluda II is a two-story plan featuring four bedrooms, three bathrooms, and a three-car garage. Past the dramatic two-story entryway is an open living and eat-in dining area, along with a sunroom for overflow seating or additional living space. Continuing through the kitchen, enjoy a modern, yet soft design with large island, quartz countertops, and gourmet appliances. The main level flex room has endless possibilities. You won't be short of storage with two pantry's and a finished space under the stairs, complete with shelves. Upstairs you will find the primary suite which includes an additional sitting room, private en suite bath with an eight-foot tiled shower, and an incredible walk in closet with direct access to the laundry room! Two additional bedrooms, each with sizable walk in closets, a full bath and a gigantic loft complete the second level. Enjoy the neighborhood playground, sidewalks or a short drive to shopping and resturants in Greensboro or Chapel Hill!
Property Features
Property Type: Residential - Single Family
Cooling: Central Air
Fuel Type: Natural Gas
Garage: 3 car attached
Garage: Attached Garage
Heating: Forced Air, Natural Gas
Home Style: Traditional
Lot Size: 0.26 Acres
Stories: 2.0
Year Built: 2026
Feature Descriptions
Appliance: Microwave, Dishwasher, Disposal, Exhaust Fan, Gas Cooktop, Range Hood, Tankless Water Heater
Attic: Pulldown Stairs
Days on Site: 105
Energy: Insulated Doors, Insulated Windows
Exterior: Vinyl Siding
Exterior: Balcony, Sprinkler System
Flooring: Carpet, Vinyl
Foundation: Slab
HOA: Yes
HOA Fee: 245
Interior: Ceiling Fan(s), Dead Bolt(s), Kitchen Island, Pantry, Separate Shower, Vaulted Ceiling(s)
Lot Dimensions: 0.26 acre(s)
Sewer: Public Sewer
Total Rooms: 5
Water: Public
Water Heater: Tankless
Local Schools
High School: Southern Alamance
Middle School: Southern
Listed By / Shown By
Listed By
Agency Name: Mungo Homes
Shown By
Agent Name: Darlene (Sharon) Teeter
Agent Phone: Cell: (704) 677-2402
Agency Title: Lake Norman Realty

Estimate Your Payment
Estimated Payment
$ 2,722.83 per month $2,581.37 Principal & Interest $0.00 Property Tax (data not provided by mls) $141.46 Homeowner's InsuranceChange Payment Information



3030 Bayou Street | MLS# 1225980
This single family home located at 3030 Bayou Street, Graham, NC 27253 is currently listed for sale with an asking price of $485,000. This property was built in 2026 and has 4 bedrooms and 3 full baths. Bayou Street is located in the Rogers Spring subdivision. Search Rogers Spring real estate on darlenet.lakenormanrealty.com today.