
BEDS4
BATHS2 full
MLS#1219008
STATUSPending
PROPERTY TYPEResidential - Single Family
SUBDIVISIONFisher Park
Property Description
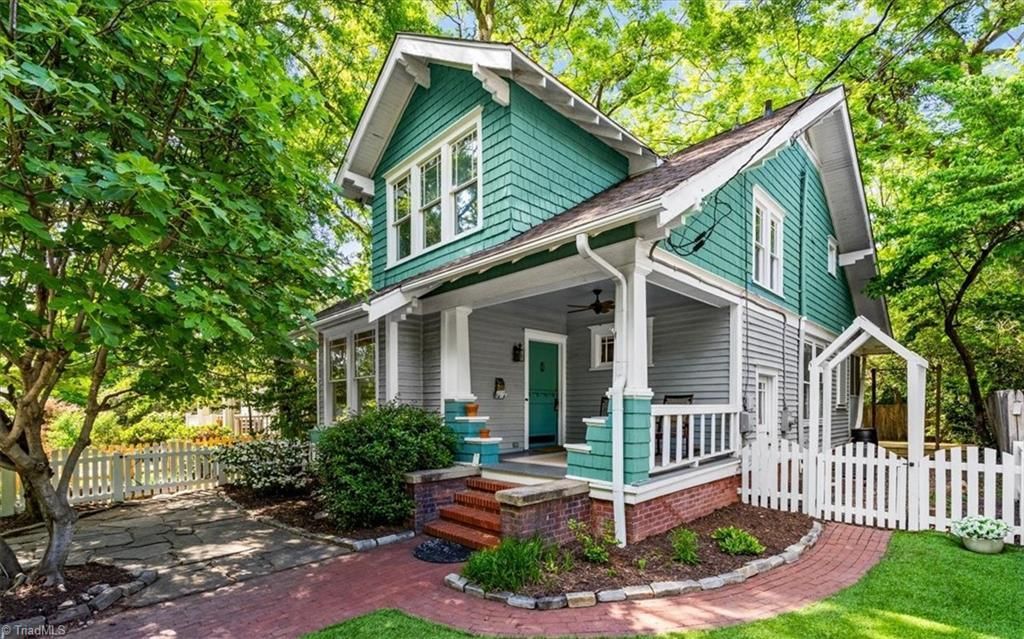
Craftsman home in historic Fisher Park offers loads of charm and unbeatable location! Curb appeal galore with adorable picket fence, stone patio, ever green turf, and rocking chair front porch with blue porch ceiling and fan. Step inside, hardwood floors lead you to the living room with fireplace, built in shelves, and cozy window seat. Large dining room bathed in natural light connects seamlessly to the kitchen with granite countertops, built-in gas cooktop, double oven, and views of the private backyard. Main level bedroom or office offers ensuite full bath (updated in 2025) with tiled walk-in shower, marble floor, and beautiful built-ins. Upstairs, three additional bedrooms with walk in closets are steps from a second full bath. The fully fenced backyard is perfect for entertaining with new deck and covered side porch. Storage building with power. Roof replaced in 2025. List of updates, features in attachments. Minutes to downtown! See agent only remarks
Property Features
Property Type: Residential - Single Family
Cooling: Central Air, Multi Units
Fenced: Yes
Fireplaces: 1
Fuel Type: Natural Gas
Heating: Steam, Hot Water, Radiator, Natural Gas
Lot Size: 0.11 Acres
Stories: 2.0
Year Built: 1918
Feature Descriptions
Appliance: Oven, Built-In Range, Dishwasher, Disposal, Double Oven, Exhaust Fan, Gas Water Heater
Attic: Pulldown Stairs
Days on Site: 55
Exterior: Wood Siding
Fireplace: Living Room
Flooring: Carpet, Tile, Vinyl, Wood
Interior: Built-in Features, Ceiling Fan(s), Solid Surface Counter
Lot: Historic District
Lot Dimensions: 0.11 acre(s)
Sewer: Public Sewer
Total Rooms: 7
Water: Public
Water Heater: Gas
Local Schools
High School: Grimsley
Middle School: Kiser
Elementary School: Irving Park
Listed By / Shown By
Listed By
Agency Name: Keller Williams Realty
Shown By
Agent Name: Darlene (Sharon) Teeter
Agent Phone: Cell: (704) 677-2402
Agency Title: Lake Norman Realty

Estimate Your Payment
Estimated Payment
$ 2,581.92 per month $2,447.78 Principal & Interest $0.00 Property Tax (data not provided by mls) $134.14 Homeowner's InsuranceChange Payment Information



305 E Hendrix Street | MLS# 1219008
This single family home located at 305 E Hendrix Street, Greensboro, NC 27401 is currently listed for sale with an asking price of $459,900. This property was built in 1918 and has 4 bedrooms and 2 full baths. E Hendrix Street is located in the Fisher Park subdivision. Search Fisher Park real estate on darlenet.lakenormanrealty.com today.