
BEDS6
BATHS4 full 1 partial
MLS#1231658
STATUSActive
PROPERTY TYPEResidential - Single Family
Property Description
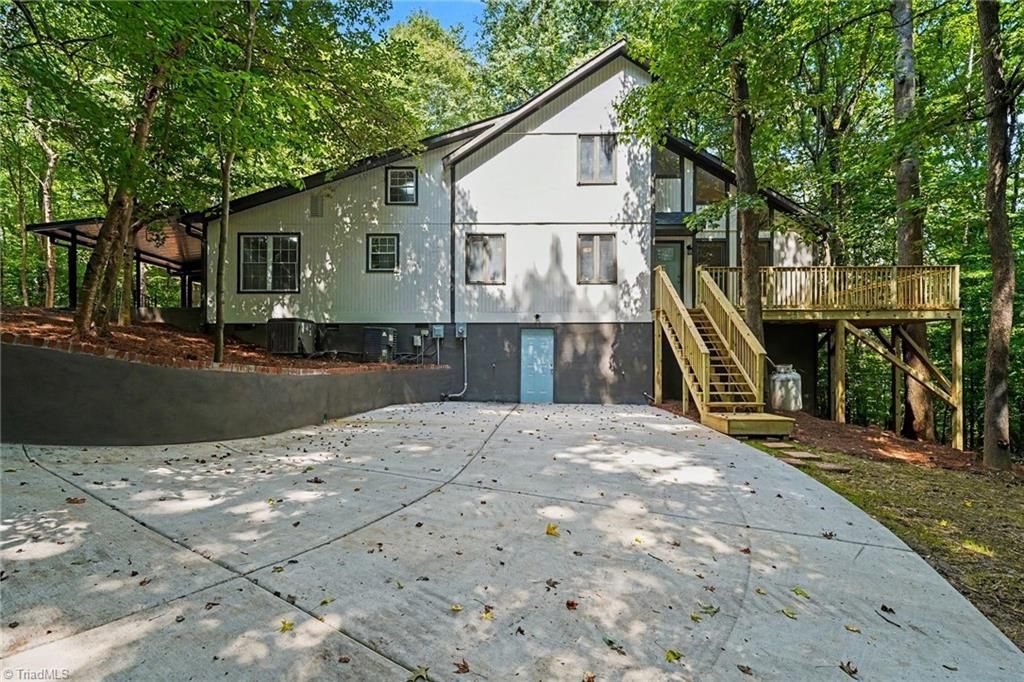
Nestled on 5.52 serene acres, this fully renovated multi-level home offers a peaceful retreat with seamless access to highways, shopping, and dining. The newly updated exterior features fresh paint, a new roof, heat pump, new decking, and an open porch leading into a sunroom with skylights. Inside, the main floor showcases a bright, open-concept kitchen with new cabinets, countertops, and backsplash, seamlessly connecting to a living area anchored by a stone gas log fireplace. Newly refinished hardwood floors throughout. The main level host three bedrooms???including a primary suite with a massive shower and walk-in closet???while the upper level provides three additional bedrooms, a full bath, a hobby room, and a second-floor balcony that overlooks the living room below. Complete with a fully independent basement suite featuring its own kitchen, den, bedroom, bathroom, and private entrance, the property provides an exceptional setup for multi-generational living or an in-law suite.
Property Features
Property Type: Residential - Single Family
Cooling: Central Air, Heat Pump, Zoned
Fireplaces: 1
Fuel Type: Electric, Propane Gas
Heating: Heat Pump, Zoned, Electric, Propane
Home Style: Contemporary
Lot Size: 5.52 Acres
Stories: 1.5
Year Built: 1979
Feature Descriptions
Appliance: Microwave, Dishwasher, Free-Standing Range, Electric Water Heater
Attic: Eave Storage
Days on Site: 3
Exterior: Aluminum Siding, Vinyl Siding, Wood Siding
Exterior: Balcony, Remarks
Fireplace: Gas Log, Living Room
Flooring: Vinyl, Wood
Interior: Ceiling Fan(s), Dead Bolt(s), Soaking Tub, In-Law Floorplan, Pantry, See Remarks, Separate Shower, Solid Surface Counter, Vaulted Ceiling(s)
Lot: City Lot, Wooded
Lot Dimensions: 5.52 acre(s)
Sewer: Septic Tank
Total Rooms: 16
Water: Well
Water Heater: Electric
Wooded: Yes
Listed By / Shown By
Listed By
Agency Name: Coldwell Banker Advantage
Shown By
Agent Name: Darlene (Sharon) Teeter
Agent Phone: Cell: (704) 677-2402
Agency Title: Lake Norman Realty

Estimate Your Payment
Estimated Payment
$ 3,199.47 per month $3,033.25 Principal & Interest $0.00 Property Tax (data not provided by mls) $166.22 Homeowner's InsuranceChange Payment Information



3054 Ridgemeadow Drive | MLS# 1231658
This single family home located at 3054 Ridgemeadow Drive, Winston-Salem, NC 27127 is currently listed for sale with an asking price of $569,900. This property was built in 1979 and has 6 bedrooms and 4 full and 1 partial baths. Search Winston-salem real estate on darlenet.lakenormanrealty.com today.