
BEDS3
BATHS3 full
MLS#1219696
STATUSActive
PROPERTY TYPEResidential - Single Family
SUBDIVISIONBordeaux Retreat At Jamestown
Property Description
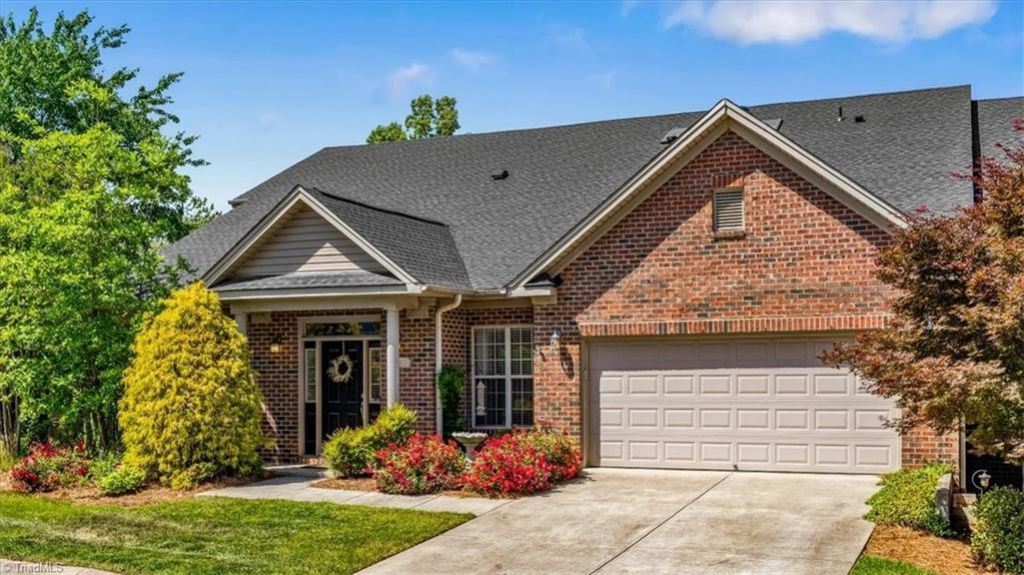
Welcome to this Amazing End Unit in Bordeaux at Jamestown! Seldomly do you see a 3 Bedroom End Unit in this Flawless Condition Come Available! This Home was the Model w/All the Upgrades + Every Bell & Whistle Possible! Main Level Spacious Primary Suite w/Stunning Primary Bath. Beautiful Gourmet Kitchen w/SS Appliances & Granite Countertops + Abundant Cabinet Space! 2 Story Great Rm w/Soaring Ceilings & Gas FP! Also Located on the Main Level is a 2nd Bedroom that could be a Study/Office. Enclosed Sunporch w/Closet & Glass Doors for Additional Space off the Great Rm + an Screened Porch. Main Level Laundry w/Utility Sink & Access to the 2 Car Garage! Upper level has what could be another Primary Bedroom w/HUGE Storage Closet & Oversized Bath! Upper Level Also Has a Large Loft Area or Media Room + Another Huge Storage Closet! Located Just Steps from the Pool & Clubhouse! Super Convenient to Shopping, Restaurants, Parks & Highways & All that Jamestown Has to Offer! See Agent Only Remarks!
Property Features
Property Type: Residential - Single Family
Cooling: Central Air
Fireplaces: 1
Fuel Type: Natural Gas
Garage: 2 car attached
Garage: Attached Garage
Heating: Forced Air, Natural Gas
Home Style: Traditional
Lot Size: 0.06 Acres
Stories: 1.5
Year Built: 2007
Feature Descriptions
Appliance: Microwave, Dishwasher, Disposal, Free-Standing Range, Gas Water Heater
Attic: Pulldown Stairs
Days on Site: 2
Exterior: Lighting
Exterior: Brick
Fireplace: Great Room
Flooring: Carpet, Tile, Wood
Foundation: Slab
HOA: Yes
HOA Fee: 215.35
Interior: Great Room, Dead Bolt(s), Pantry
Lot: City Lot, Near Public Transit, Level, Subdivided
Lot Dimensions: 0.06 acre(s)
Sewer: Public Sewer
Swimming Pool: Yes
Total Rooms: 9
Water: Public
Water Heater: Gas
Local Schools
High School: Ragsdale
Middle School: Jamestown
Elementary School: Pilot
Listed By / Shown By
Listed By
Agency Name: Howard Hanna Allen Tate - Greensboro
Shown By
Agent Name: Darlene (Sharon) Teeter
Agent Phone: Cell: (704) 677-2402
Agency Title: Lake Norman Realty

Estimate Your Payment
Estimated Payment
$ 2,161.42 per month $2,049.13 Principal & Interest $0.00 Property Tax (data not provided by mls) $112.29 Homeowner's InsuranceChange Payment Information



3075 Renaissance Parkway | MLS# 1219696
This single family home located at 3075 Renaissance Parkway, Jamestown, NC 27282 is currently listed for sale with an asking price of $385,000. This property was built in 2007 and has 3 bedrooms and 3 full baths. Renaissance Parkway is located in the Bordeaux Retreat At Jamestown subdivision. Search Bordeaux Retreat At Jamestown real estate on darlenet.lakenormanrealty.com today.