
BEDS3
BATHS2 full 1 partial
MLS#1226261
STATUSActive
PROPERTY TYPEResidential - Single Family
SUBDIVISIONRobyn's Glen
Property Description
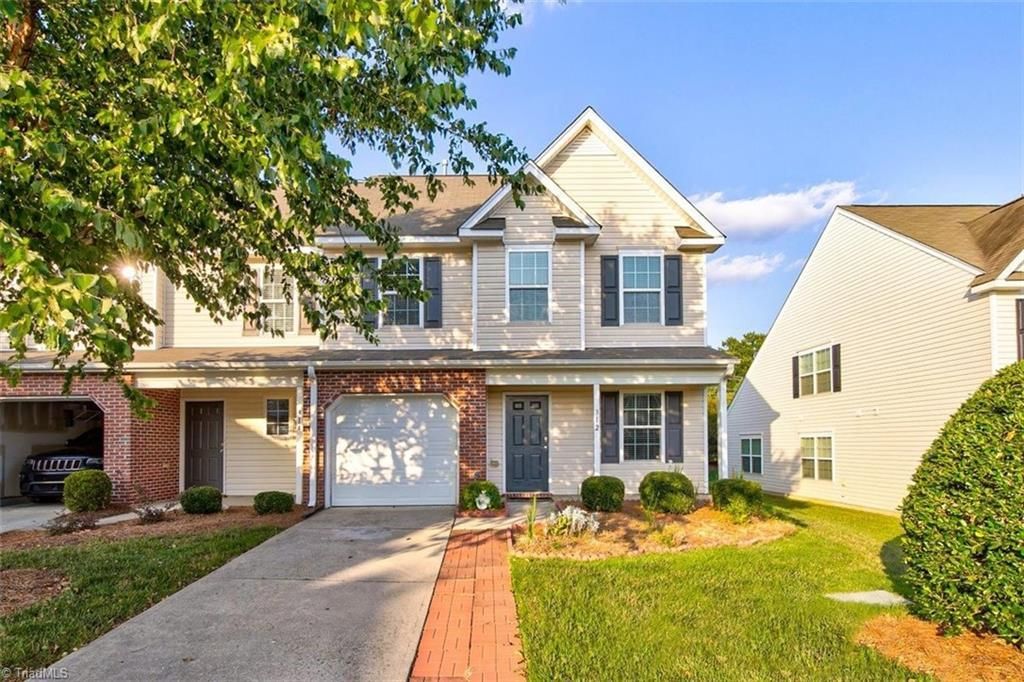
Experience the perfect blend of modern comfort and effortless living in this charming end-unit townhome. Huge updated living space, this inviting residence welcomes you with abundant natural light and open-concept layout. Interior boasts soaring vaulted ceilings in every room, complemented fresh paint, brand-new luxury vinyl plank flooring, plush new carpeting. The main-level primary suite offers quiet retreat, updated kitchen, refreshed bathrooms, and a convenient first-floor laundry room. Upstairs, loft overlooks the living area, providing the perfect space for a home office or media room, while the private backyard features a secure vinyl fence for outdoor enjoyment. Perfectly situated in Northwest Guilford County school district, this home offers a low-maintenance lifestyle with HOA-covered water, sewer, lawn care, and exterior upkeep. Enjoy easy access to the community pool, quick connections to Bryan Boulevard, NC-68, and I-40. Schedule your showing of this exceptional property.
Property Features
Property Type: Residential - Single Family
Cooling: Central Air
Fenced: Yes
Fuel Type: Natural Gas
Garage: Attached Garage
Garage: 1 car attached
Heating: Forced Air, Natural Gas
Lot Size: 0.05 Acres
Stories: 2.0
Year Built: 2013
Feature Descriptions
Appliance: Microwave, Dishwasher, Disposal, Free-Standing Range, Electric Water Heater
Days on Site: 8
Exterior: Brick, Vinyl Siding
Flooring: Carpet, Vinyl
Foundation: Slab
HOA: Yes
HOA Fee: 241
Interior: Ceiling Fan(s), Dead Bolt(s), Pantry, Vaulted Ceiling(s)
Lot Dimensions: 0.05 acre(s)
Sewer: Public Sewer
Swimming Pool: Yes
Total Rooms: 7
Water: Public
Water Heater: Electric
Local Schools
High School: Northwest
Middle School: Northwest Guilford
Elementary School: Colfax
Listed By / Shown By
Listed By
Agency Name: TRIAD REALTY XPERTS
Shown By
Agent Name: Darlene (Sharon) Teeter
Agent Phone: Cell: (704) 677-2402
Agency Title: Lake Norman Realty

Estimate Your Payment
Estimated Payment
$ 1,515.24 per month $1,436.52 Principal & Interest $0.00 Property Tax (data not provided by mls) $78.72 Homeowner's InsuranceChange Payment Information



312 Robyns Glen Circle | MLS# 1226261
This single family home located at 312 Robyns Glen Circle, Greensboro, NC 27409 is currently listed for sale with an asking price of $269,900. This property was built in 2013 and has 3 bedrooms and 2 full and 1 partial baths. Robyns Glen Circle is located in the Robyn's Glen subdivision. Search Robyn's Glen real estate on darlenet.lakenormanrealty.com today.