
BEDS3
BATHS2 full 1 partial
MLS#1220478
STATUSActive
PROPERTY TYPEResidential - Single Family
SUBDIVISIONGlenmore Creek
Property Description
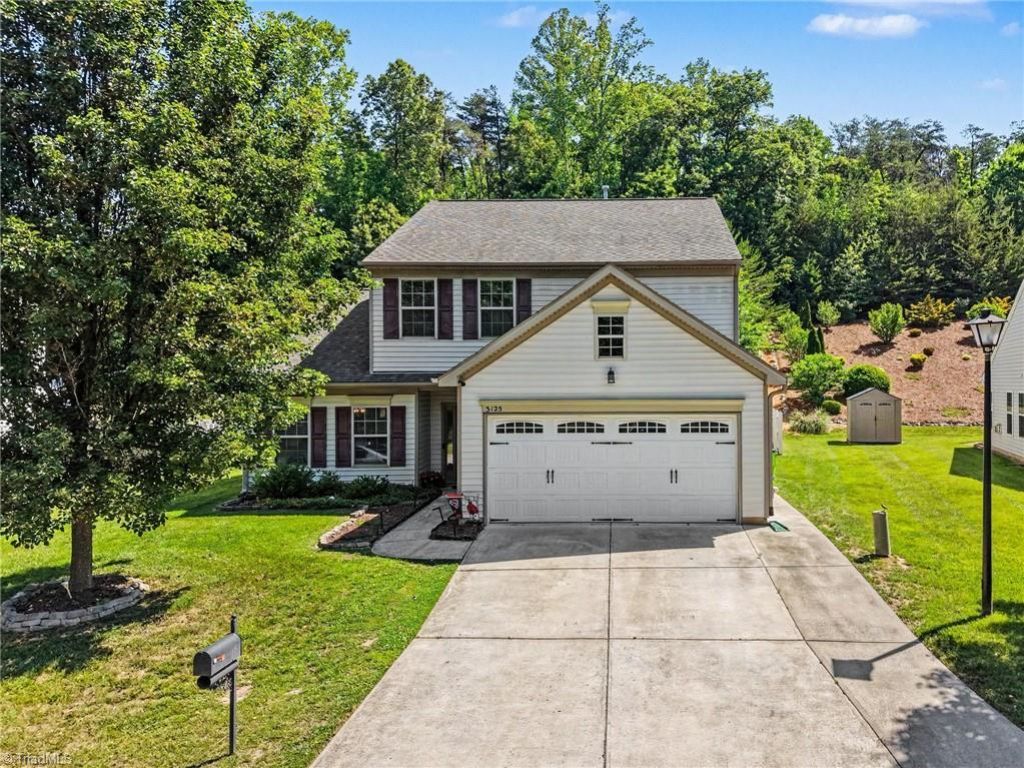
Beautiful move-in ready home in Glenmore Creek featuring 3 bedrooms, 2.5 baths, and a spacious open floorplan with the primary suite conveniently located on the main level. The dramatic two-story living room is filled with natural light and creates an inviting space for relaxing or entertaining.The kitchen offers granite countertops, tile backsplash, bar seating, and a sunny breakfast area overlooking the backyard. The updated primary bath includes a beautifully tiled walk-in shower with dual shower heads and a double vanity. Upstairs, youâ??ll find two additional bedrooms plus a versatile loft space perfect for a home office, playroom, or second living area.Enjoy outdoor living in the large fenced backyard complete with a patio, storage building. Home offers upgraded lighting throughout and a whole-house surge protector. Conveniently located with easy access to both downtown Winston-Salem and Kernersville.
Property Features
Property Type: Residential - Single Family
Cooling: Central Air
Fenced: Yes
Fireplaces: 1
Fuel Type: Natural Gas
Garage: 2
Garage: Front Load Garage
Heating: Forced Air, Natural Gas
Lot Size: 0.50 Acres
Stories: 1.5
Year Built: 2012
Feature Descriptions
Appliance: Microwave, Dishwasher, Free-Standing Range, Gas Water Heater
Attic: Access Only
Days on Site: 3
Exterior: Vinyl Siding
Fireplace: Gas Log, Great Room
Flooring: Carpet, Laminate, Tile
Foundation: Slab
HOA: Yes
HOA Fee: 400
Interior: Ceiling Fan(s), Soaking Tub, Kitchen Island, Solid Surface Counter
Lot Dimensions: 0.50 acre(s)
Sewer: Public Sewer
Total Rooms: 9
Water: Public
Water Heater: Gas
Local Schools
High School: Glenn
Middle School: Hanes
Elementary School: Hall-Woodward
Listed By / Shown By
Listed By
Agency Name: Howard Hanna Allen Tate Summerfield
Shown By
Agent Name: Darlene (Sharon) Teeter
Agent Phone: Cell: (704) 677-2402
Agency Title: Lake Norman Realty

Estimate Your Payment
Estimated Payment
$ 2,133.35 per month $2,022.52 Principal & Interest $0.00 Property Tax (data not provided by mls) $110.83 Homeowner's InsuranceChange Payment Information



3125 Arrowcrest Place | MLS# 1220478
This single family home located at 3125 Arrowcrest Place , Winston-Salem, NC 27107 is currently listed for sale with an asking price of $380,000. This property was built in 2012 and has 3 bedrooms and 2 full and 1 partial baths. Arrowcrest Place is located in the Glenmore Creek subdivision. Search Glenmore Creek real estate on darlenet.lakenormanrealty.com today.