
BEDS3
BATHS2 full 1 partial
MLS#1226787
STATUSActive
PROPERTY TYPEResidential - Single Family
SUBDIVISIONFisher Park
Property Description
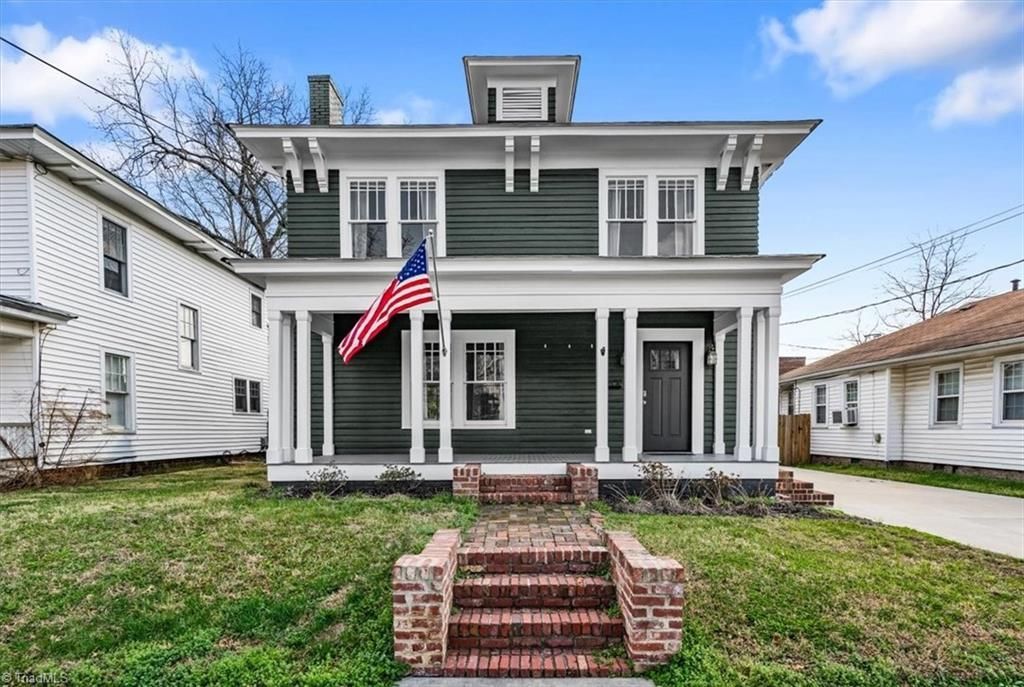
Welcome to your dream home near downtown Greensboro! Located in the Fisher Park neighborhood & on the Greenway in walking distance to Joymongers, Deep Roots, The Ballpark, Sage Mule, Fisher's and more. This remodeled 3br 2.5ba has rare off-street parking and a private driveway. The bright, open-concept main level with refinished hardwood floors and spacious living area flow seamlessly into the dining space and updated kitchen. The kitchen boasts a large island, gas range, SS refrigerator/freezer, microwave and wine cooler. Just off the kitchen, a sunroom with skylights offers a cozy spot to relax or work from home. The half bath is located on the main floor, along with a stackable W/D. From the sunroom, step onto the deck overlooking a fenced backyard ideal for outdoor lounging pets or play. Upstairs you'll find the primary bedroom with ensuite bath and 2 additional generously sized bedrooms with ample closet space and a shared hall bath. New HVAC, Water Heater and roof.
Property Features
Property Type: Residential - Single Family
Cooling: Central Air
Fenced: Yes
Fireplaces: 1
Fuel Type: Natural Gas
Garage: None
Heating: Forced Air, Natural Gas
Lot Size: 0.13 Acres
Stories: 2.0
Year Built: 1924
Feature Descriptions
Appliance: Dishwasher, Exhaust Fan, Gas Cooktop, Free-Standing Range, Tankless Water Heater
Days on Site: 97
Exterior: Wood Siding
Fireplace: Living Room
Flooring: Tile, Vinyl, Wood
Interior: Built-in Features, Ceiling Fan(s), Dead Bolt(s), Kitchen Island, Pantry, Solid Surface Counter
Lot: City Lot, Near Public Transit, Level
Lot Dimensions: 0.13 acre(s)
Sewer: Public Sewer
Total Rooms: 7
Water: Public
Water Heater: Tankless
Local Schools
High School: Grimsley
Listed By / Shown By
Listed By
Agency Name: Tyler Redhead & McAlister Real Estate, LLC
Shown By
Agent Name: Darlene (Sharon) Teeter
Agent Phone: Cell: (704) 677-2402
Agency Title: Lake Norman Realty

Estimate Your Payment
Estimated Payment
$ 3,503.19 per month $3,321.19 Principal & Interest $0.00 Property Tax (data not provided by mls) $182.00 Homeowner's InsuranceChange Payment Information



313 W Fisher Avenue | MLS# 1226787
This single family home located at 313 W Fisher Avenue, Greensboro, NC 27401 is currently listed for sale with an asking price of $624,000. This property was built in 1924 and has 3 bedrooms and 2 full and 1 partial baths. W Fisher Avenue is located in the Fisher Park subdivision. Search Fisher Park real estate on darlenet.lakenormanrealty.com today.