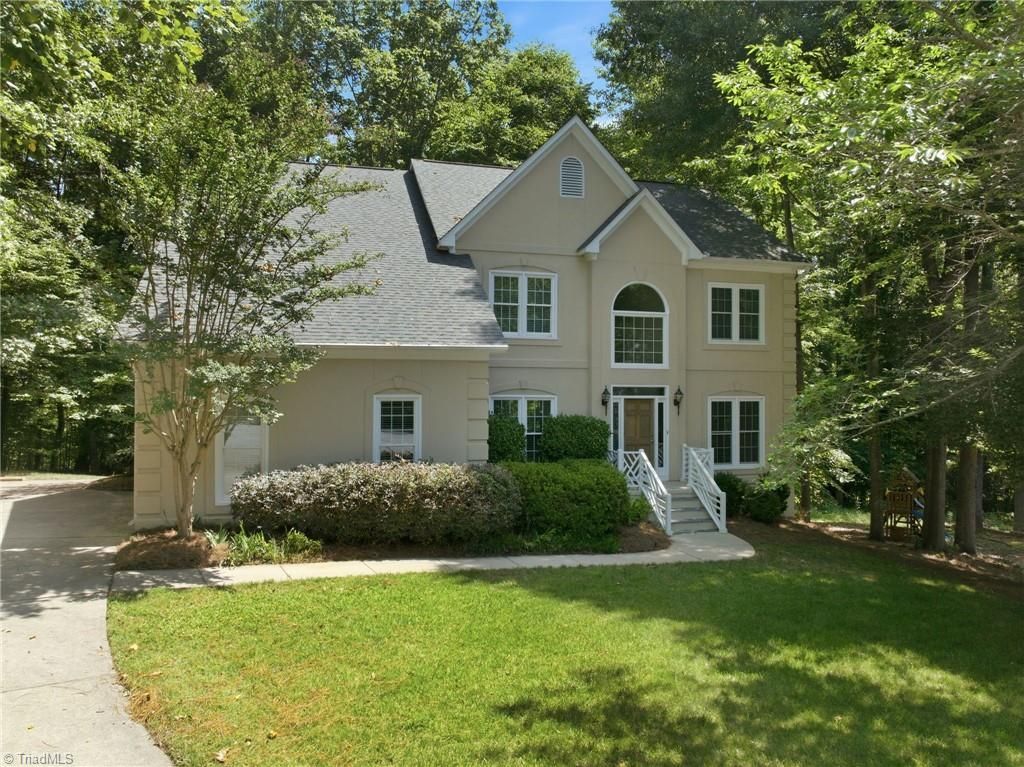

BEDS4
BATHS2 full 1 partial
MLS#1226412
STATUSActive
PROPERTY TYPEResidential - Single Family
SUBDIVISIONJamesford Meadows
Property Description
Don't miss this beautiful Jamesford Meadows home conveniently located near Greensboro, High Point, and Jamestown! The soaring ceiling in the great room creates an open, inviting space. Formal dining room plus a versatile front room perfect for an office or sitting area. The kitchen features granite countertops, island, pantry, breakfast area, and access to the laundry room. Enjoy the bright sunroom, ideal for morning coffee or relaxing. Updated half bath on the main level. Upstairs offers 3 secondary bedrooms, a full hall bath, and a spacious primary suite with dual vanities, walk-in shower, garden tub, large walk-in closet, and attic storage access. Relax on the deck overlooking the private wooded backyard. Fantastic new 12x24 storage building with 50-amp power offers endless possibilities for a workshop, hobbies, or extra storage. Wood flooring was refinished last year and carpet was replaced. Neutral paint throughout. 2 car garage! Pipeline easement at back of lot, see attached info
Property Features
Property Type: Residential - Single Family
Cooling: Central Air
Fireplaces: 1
Fuel Type: Natural Gas
Garage: 2 car attached
Garage: Attached Garage
Heating: Forced Air, Natural Gas
Home Style: Transitional
Lot Size: 0.43 Acres
Stories: 2.0
Year Built: 1994
Feature Descriptions
Appliance: Gas Water Heater
Attic: Eave Storage, Partially Floored, Pulldown Stairs
Days on Site: 6
Exterior: Stucco
Fireplace: Great Room
Flooring: Carpet, Tile, Vinyl, Wood
HOA: Yes
HOA Fee: 700
Interior: Ceiling Fan(s), Soaking Tub, Kitchen Island
Lot: Cul-De-Sac
Lot Dimensions: 0.43 acre(s)
Sewer: Public Sewer
Total Rooms: 10
Water: Public
Water Heater: Gas
Local Schools
High School: Southwest
Middle School: Southwest
Elementary School: Florence
Listed By / Shown By
Listed By
Agency Name: Keller Williams One
Shown By
Agent Name: Darlene (Sharon) Teeter
Agent Phone: Cell: (704) 677-2402
Agency Title: Lake Norman Realty

Estimate Your Payment
Estimated Payment
$ 3,087.75 per month $2,927.33 Principal & Interest $0.00 Property Tax (data not provided by mls) $160.42 Homeowner's InsuranceChange Payment Information



3205 Rider Court | MLS# 1226412
This single family home located at 3205 Rider Court, Jamestown, NC 27282 is currently listed for sale with an asking price of $550,000. This property was built in 1994 and has 4 bedrooms and 2 full and 1 partial baths. Rider Court is located in the Jamesford Meadows subdivision. Search Jamesford Meadows real estate on darlenet.lakenormanrealty.com today.