
BEDS5
BATHS4 full
MLS#1226404
STATUSActive
PROPERTY TYPEResidential - Single Family
SUBDIVISIONMackintosh On The Lake - Birkdale
Property Description
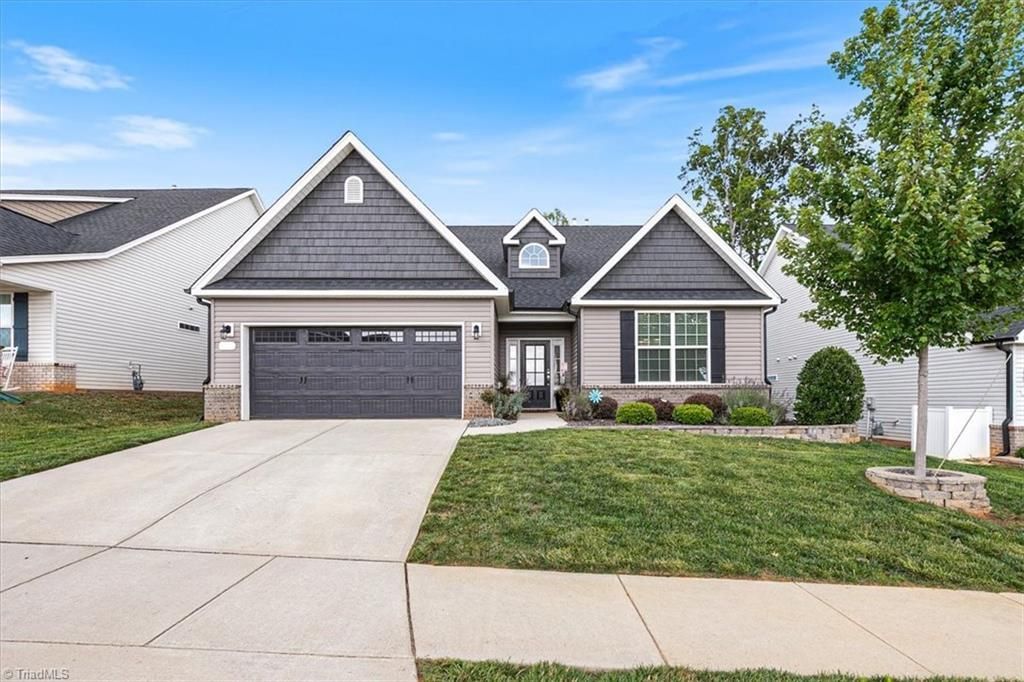
Stunning 5-Bedroom Smart Home wi/Main-Level Living & Resort-Style Amenities.Beautifully designed 5BR home blends modern comfort with thoughtful functionality.Main level features a spacious open-concept living area anchored by a gorgeous kitchen showcasing a 9-ft granite island, SS appliances, gas stove, granite countertops perfect for cooking & entertaining.LR offers gas logs, complete w/remote-controlled blower for added comfort. Primary suite & versatile 2nd BR ideal for guests or an office. Upstairs, a generous loft opens to 3 BRs, providing flexible space.Tech-savvy buyers will appreciate the whole-house internet integration w/central hub.Two foldout attached desks, great if work from home.Step outside to a relaxing screened back patio, upgraded w/beautiful flooring & ceiling fan for year-round enjoyment. Open patio area extends your outdoor living space, perfect for grilling.HOA maintains the lawn, plus access to a clubhouse and pool, making this home feel like a personal retreat.
Property Features
Property Type: Residential - Single Family
Cooling: Central Air
Fireplaces: 1
Fuel Type: Natural Gas
Garage: 2 car attached
Garage: Attached Garage
Heating: Forced Air, Zoned, Natural Gas
Lot Size: 0.18 Acres
Stories: 2.0
Year Built: 2021
Feature Descriptions
Appliance: Microwave, Dishwasher, Range, Gas Water Heater
Days on Site: 7
Exterior: Brick, Vinyl Siding
Fireplace: Gas Log, Living Room
Flooring: Carpet, Engineered Hardwood, Tile
Foundation: Slab
HOA: Yes
HOA Fee: 260
Interior: Ceiling Fan(s), Dead Bolt(s), Kitchen Island, Pantry, Solid Surface Counter
Lot Dimensions: 0.18 acre(s)
Sewer: Public Sewer
Total Rooms: 10
Water: Public
Water Heater: Gas
Local Schools
High School: Williams
Middle School: Turrentine
Elementary School: Highland
Listed By / Shown By
Listed By
Agency Name: Coldwell Banker Advantage
Shown By
Agent Name: Darlene (Sharon) Teeter
Agent Phone: Cell: (704) 677-2402
Agency Title: Lake Norman Realty

Estimate Your Payment
Estimated Payment
$ 2,784.03 per month $2,639.39 Principal & Interest $0.00 Property Tax (data not provided by mls) $144.64 Homeowner's InsuranceChange Payment Information



3228 Castlerock Drive | MLS# 1226404
This single family home located at 3228 Castlerock Drive , Burlington, NC 27215 is currently listed for sale with an asking price of $495,900. This property was built in 2021 and has 5 bedrooms and 4 full baths. Castlerock Drive is located in the Mackintosh On The Lake - Birkdale subdivision. Search Mackintosh On The Lake - Birkdale real estate on darlenet.lakenormanrealty.com today.