
BEDS3
BATHS2 full
MLS#1219703
STATUSPending
PROPERTY TYPEResidential - Single Family
Property Description
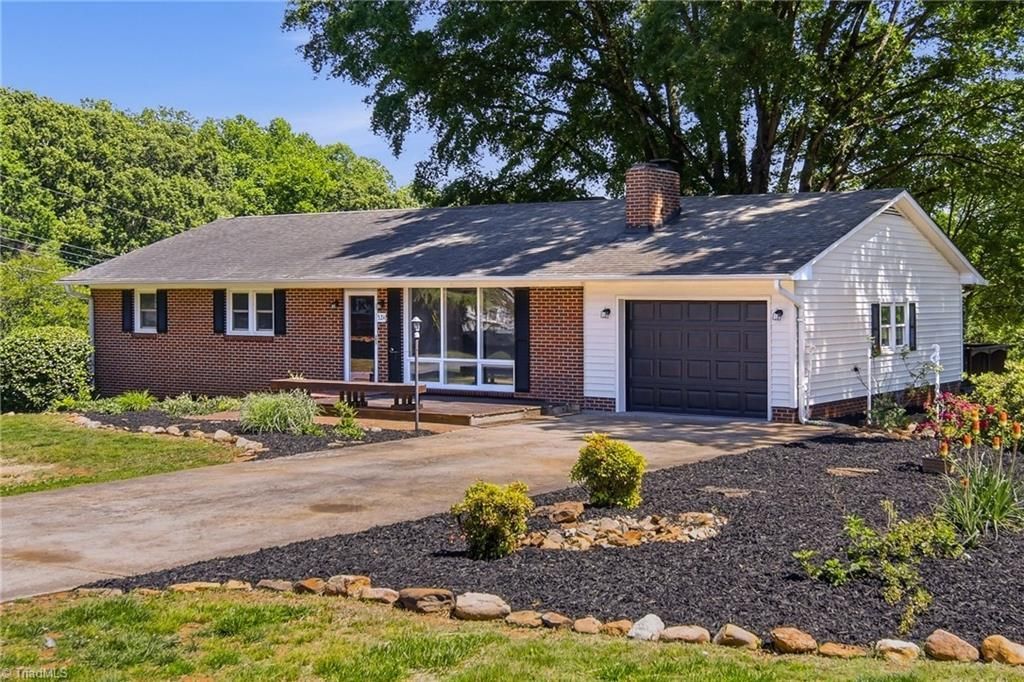
Charming summertime oasis situated on a spacious, picturesque lot so amazing you'll spend all your time outside! Bask in the beauty of your yard with flowers in full bloom from the comfort of your front porch. Too hot? Stroll through your garage, out the back door, up the deck and into your premium 4 SEASON SUNROOM. Open the windows and feel the warm summer breeze without the intense sun. Thirsty? Step into the renovated kitchen for a glass of lemonade. Notice the new stainless steel appliances and cabinets with premium granite countertops. Cool off and refresh in the updated bathrooms and relax the rest of the day in your spacious bedroom; or spend time in your Entertainment Area? Workshop? Game Room? Lounge? Office? Apartment?... You decide what to do with a basement the size of the entire upstairs. Theres even a second garage and side entrance to allow direct access. Homes of this quality RARELY hit the market at this price point so schedule your showing today before it's too late!
Property Features
Property Type: Residential - Single Family
Cooling: Central Air
Fireplaces: 1
Fuel Type: Electric
Garage: 2 car attached
Garage: Attached Garage, Basement Garage
Heating: Forced Air, Electric
Lot Size: 0.86 Acres
Stories: 1.0
Year Built: 1966
Feature Descriptions
Appliance: Microwave, Built-In Refrigerator, Dishwasher, Range, Cooktop, Range Hood, Electric Water Heater
Days on Site: 10
Exterior: Remarks
Exterior: Brick, Vinyl Siding
Fireplace: Living Room
Flooring: Brick, Vinyl
Interior: Great Room, Ceiling Fan(s), Dead Bolt(s), Kitchen Island, See Remarks, Separate Shower, Solid Surface Counter
Lot Dimensions: 0.86 acre(s)
Sewer: Public Sewer
Water: Public
Water Heater: Electric
Listed By / Shown By
Listed By
Agency Name: Legacy Real Estate Services
Shown By
Agent Name: Darlene (Sharon) Teeter
Agent Phone: Cell: (704) 677-2402
Agency Title: Lake Norman Realty

Estimate Your Payment
Estimated Payment
$ 1,683.66 per month $1,596.19 Principal & Interest $0.00 Property Tax (data not provided by mls) $87.47 Homeowner's InsuranceChange Payment Information



324 Chestnut Street | MLS# 1219703
This single family home located at 324 Chestnut Street, Yadkinville, NC 27055 is currently listed for sale with an asking price of $299,900. This property was built in 1966 and has 3 bedrooms and 2 full baths. Search Yadkinville real estate on darlenet.lakenormanrealty.com today.